

What if the space beneath your home could become one of its most useful and inviting areas?
At Rainier Construction, we believe some of the best home transformations start with looking at your existing space in a new way. For one homeowner on the Key Peninsula in Home, Washington, that meant turning a walk-in crawl space into a functional daylight basement complete with a primary bedroom, bathroom, and open living area.
What was once an underutilized space is now an extension of the home, offering additional living space and new possibilities for everyday living.
Before: An Underutilized Crawl Space
Many homeowners have spaces beneath their homes that serve a limited purpose. While a walk-in crawl space may provide access for maintenance and storage, it can also represent an opportunity to create more functional square footage.
For this project in Home, WA, the goal was to transform the existing crawl space into comfortable, usable living space. Rather than expanding the home's footprint, the project focused on making better use of the space already available.
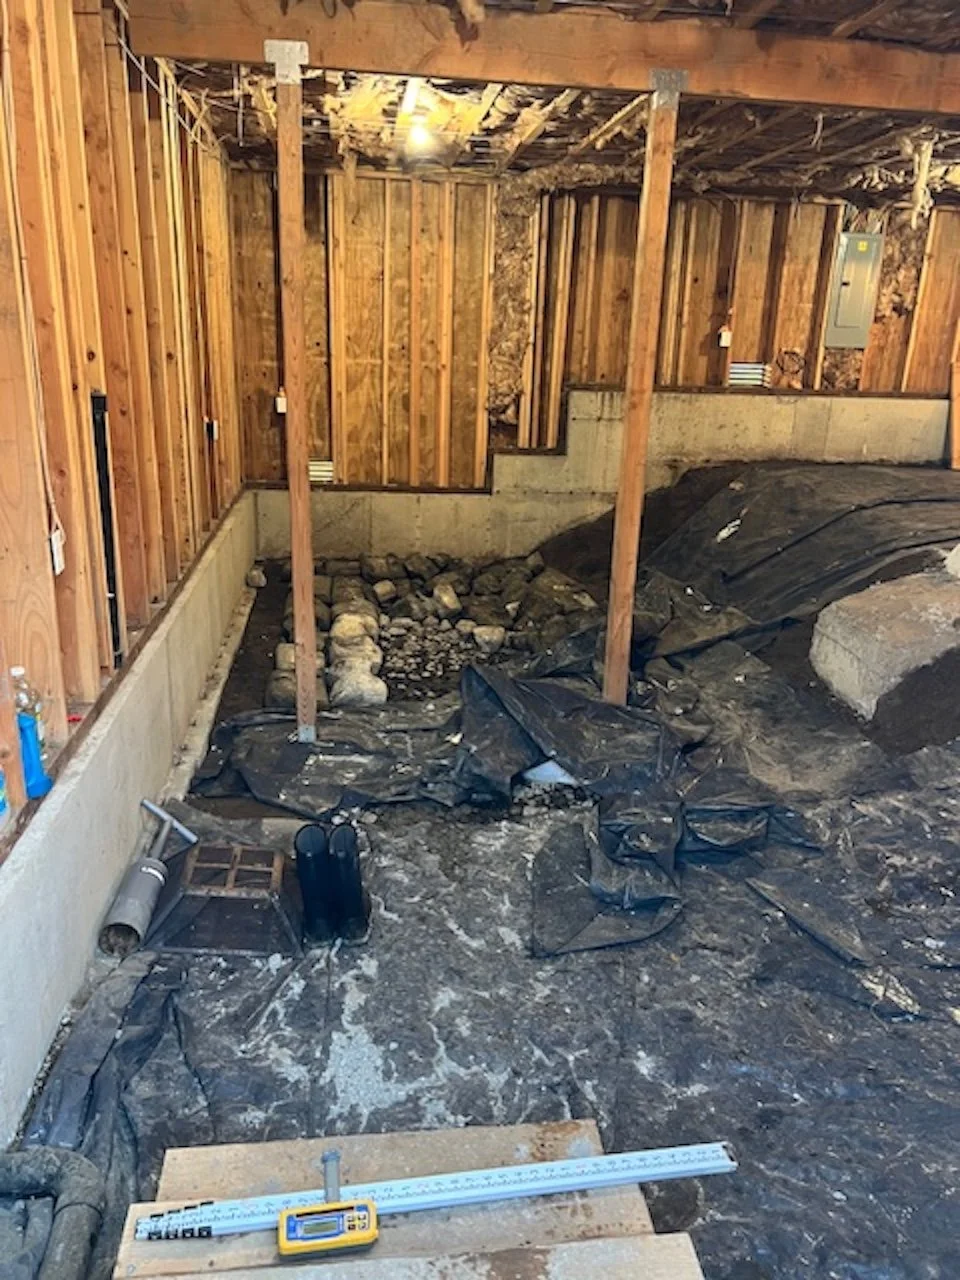
Original Crawl Space
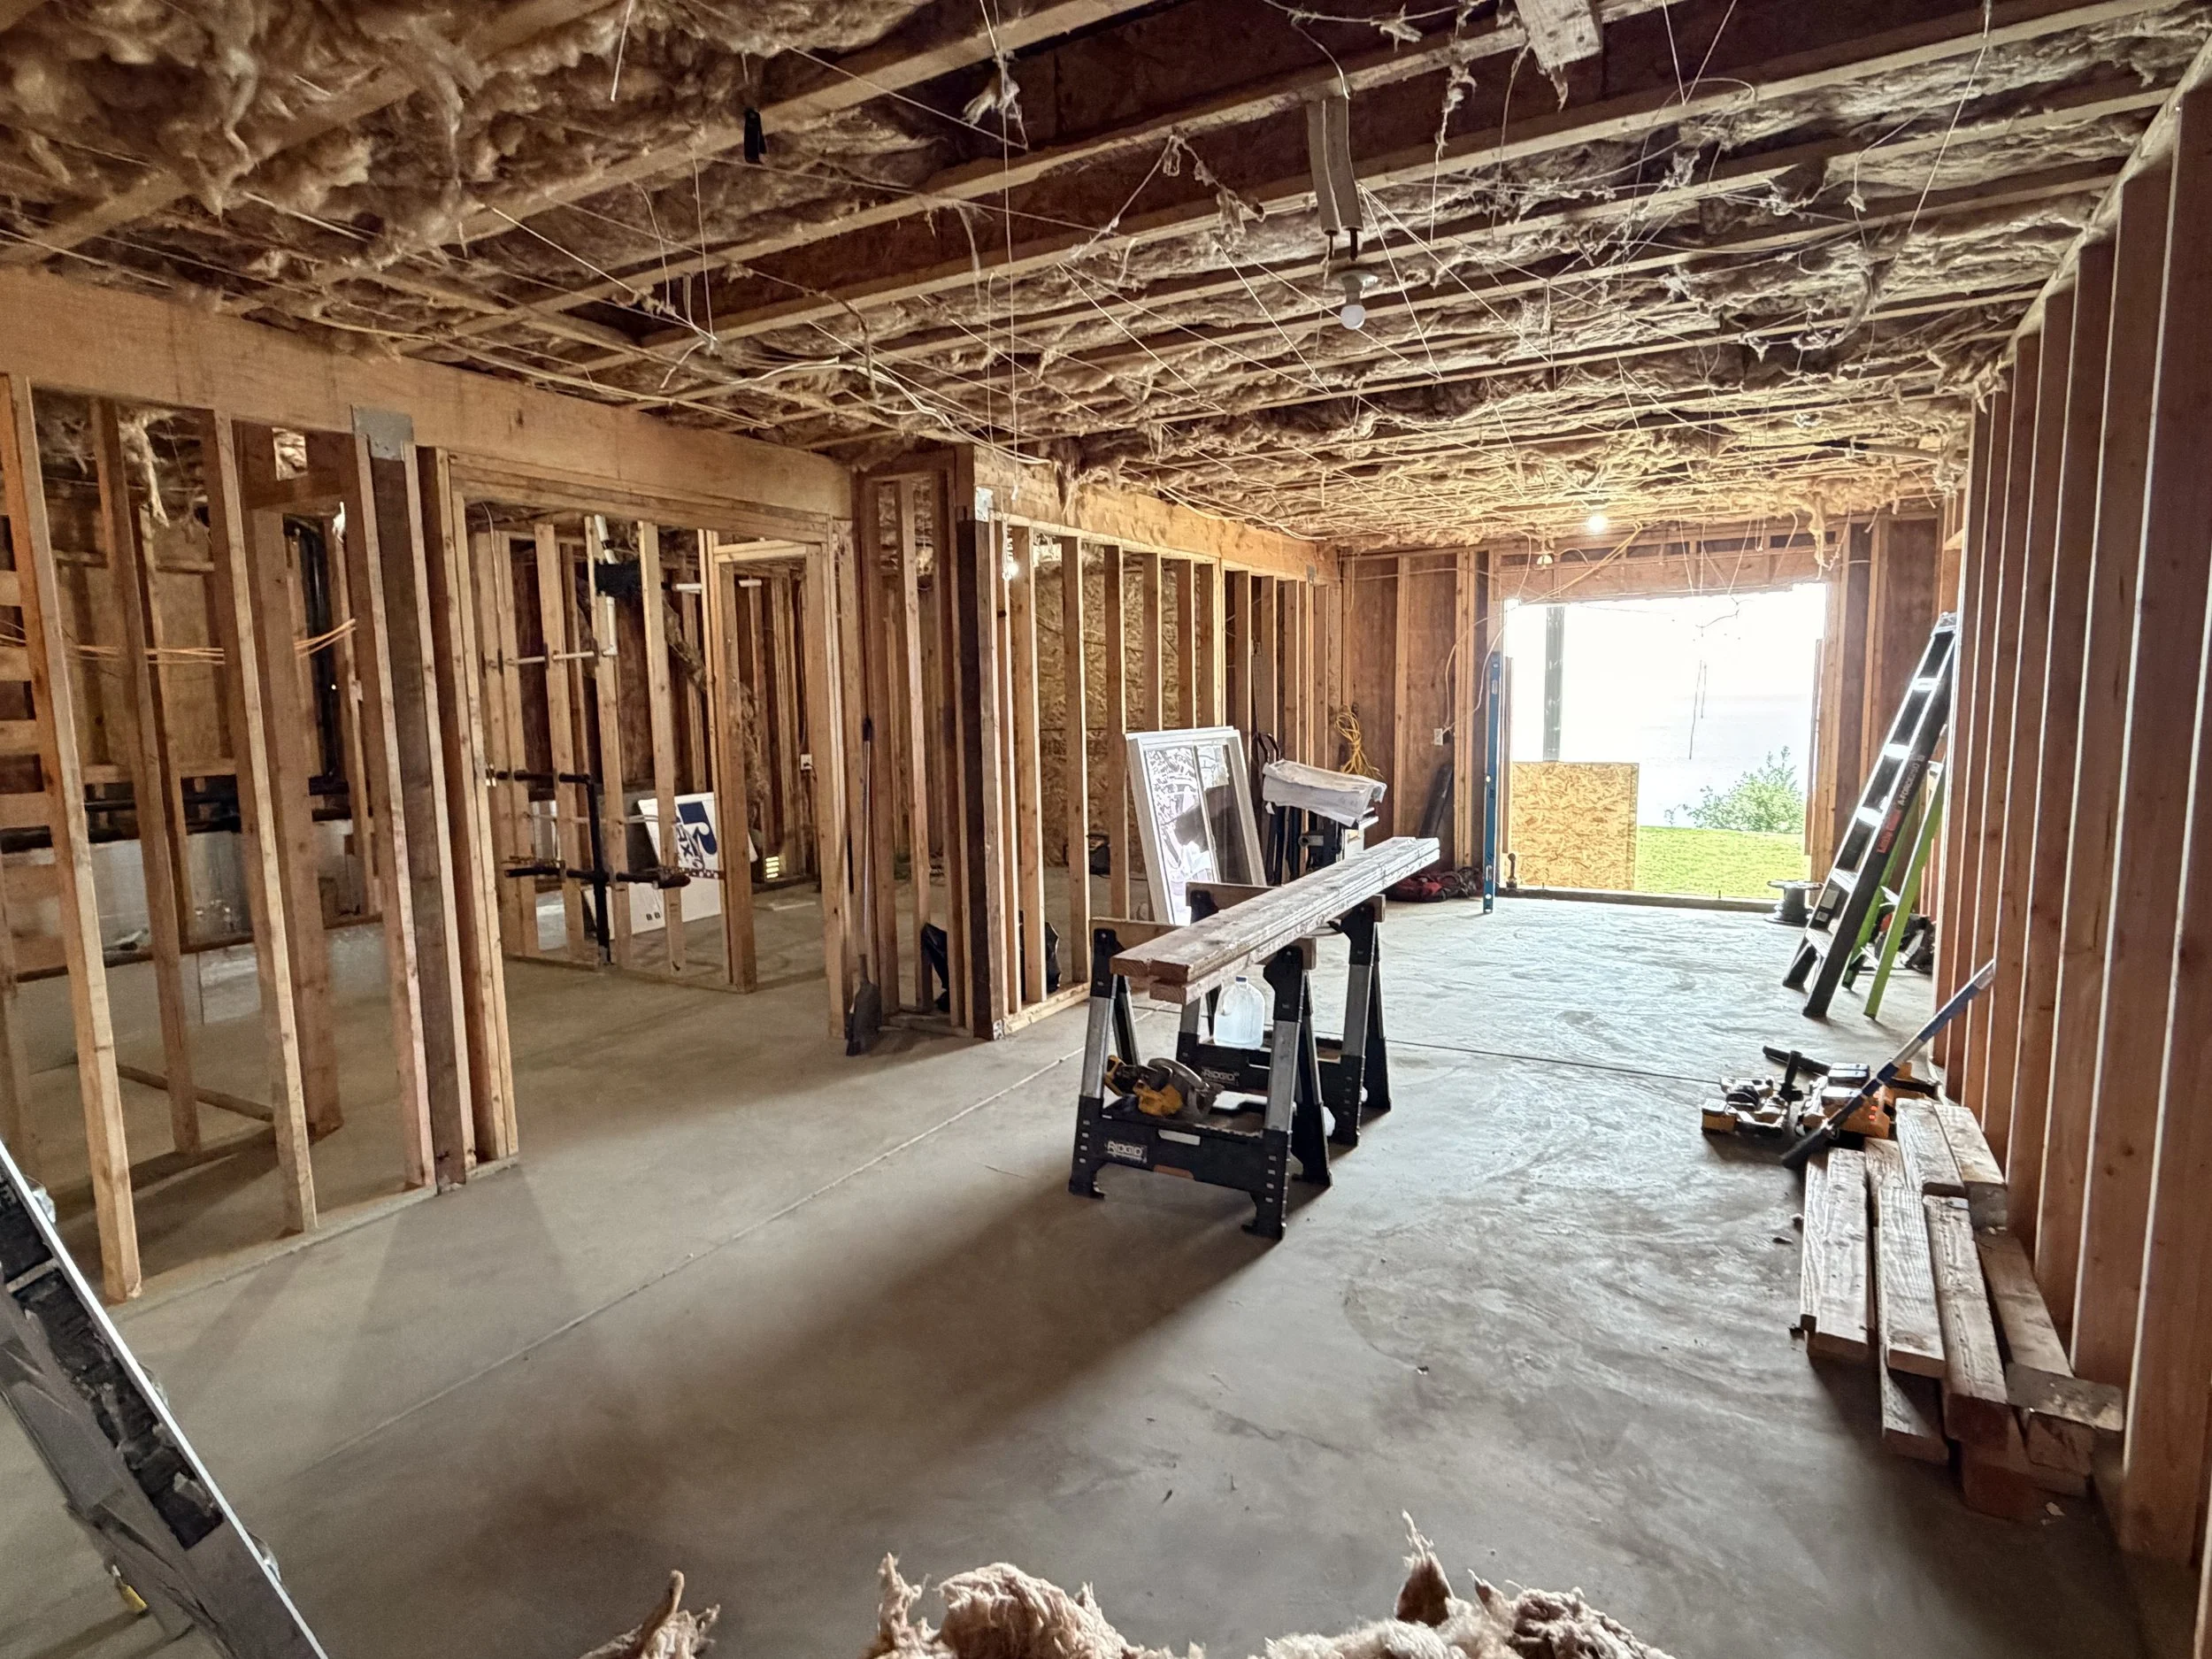
Project Progress
Converting a crawl space into a finished basement requires careful planning and an understanding of the home's existing structure. Depending on the conditions, factors such as ceiling height, foundation requirements, drainage, insulation, moisture control, and permitting all need to be considered before construction begins.
These details help establish a solid foundation for creating a space that is not only attractive but also suitable for everyday use.
The Transformation: Creating a Daylight Basement
The result of this project was a daylight basement designed to feel like a natural extension of the home.
The new layout includes three key living areas:
A Comfortable Primary Bedroom
The newly created primary bedroom provides a private retreat within the home. Adding a dedicated bedroom creates greater flexibility for homeowners, whether they need additional space for their household, long term guests, or changing lifestyle needs.
A Functional Bathroom
A new bathroom adds convenience and makes the lower level more practical as a self contained living area. Incorporating plumbing into a basement conversion requires thoughtful coordination to ensure the layout works with the home's existing systems and site conditions.
An Open Living Area With a Sliding Glass Door
The open living room brings the space together, creating a welcoming area for relaxing and spending time at home. A sliding glass door connects the interior to the outdoors and helps bring natural light into the lower level.
That connection to the exterior is an important feature of a daylight basement. Rather than feeling like a traditional basement, the space can feel brighter, more open, and more connected to the surrounding property.
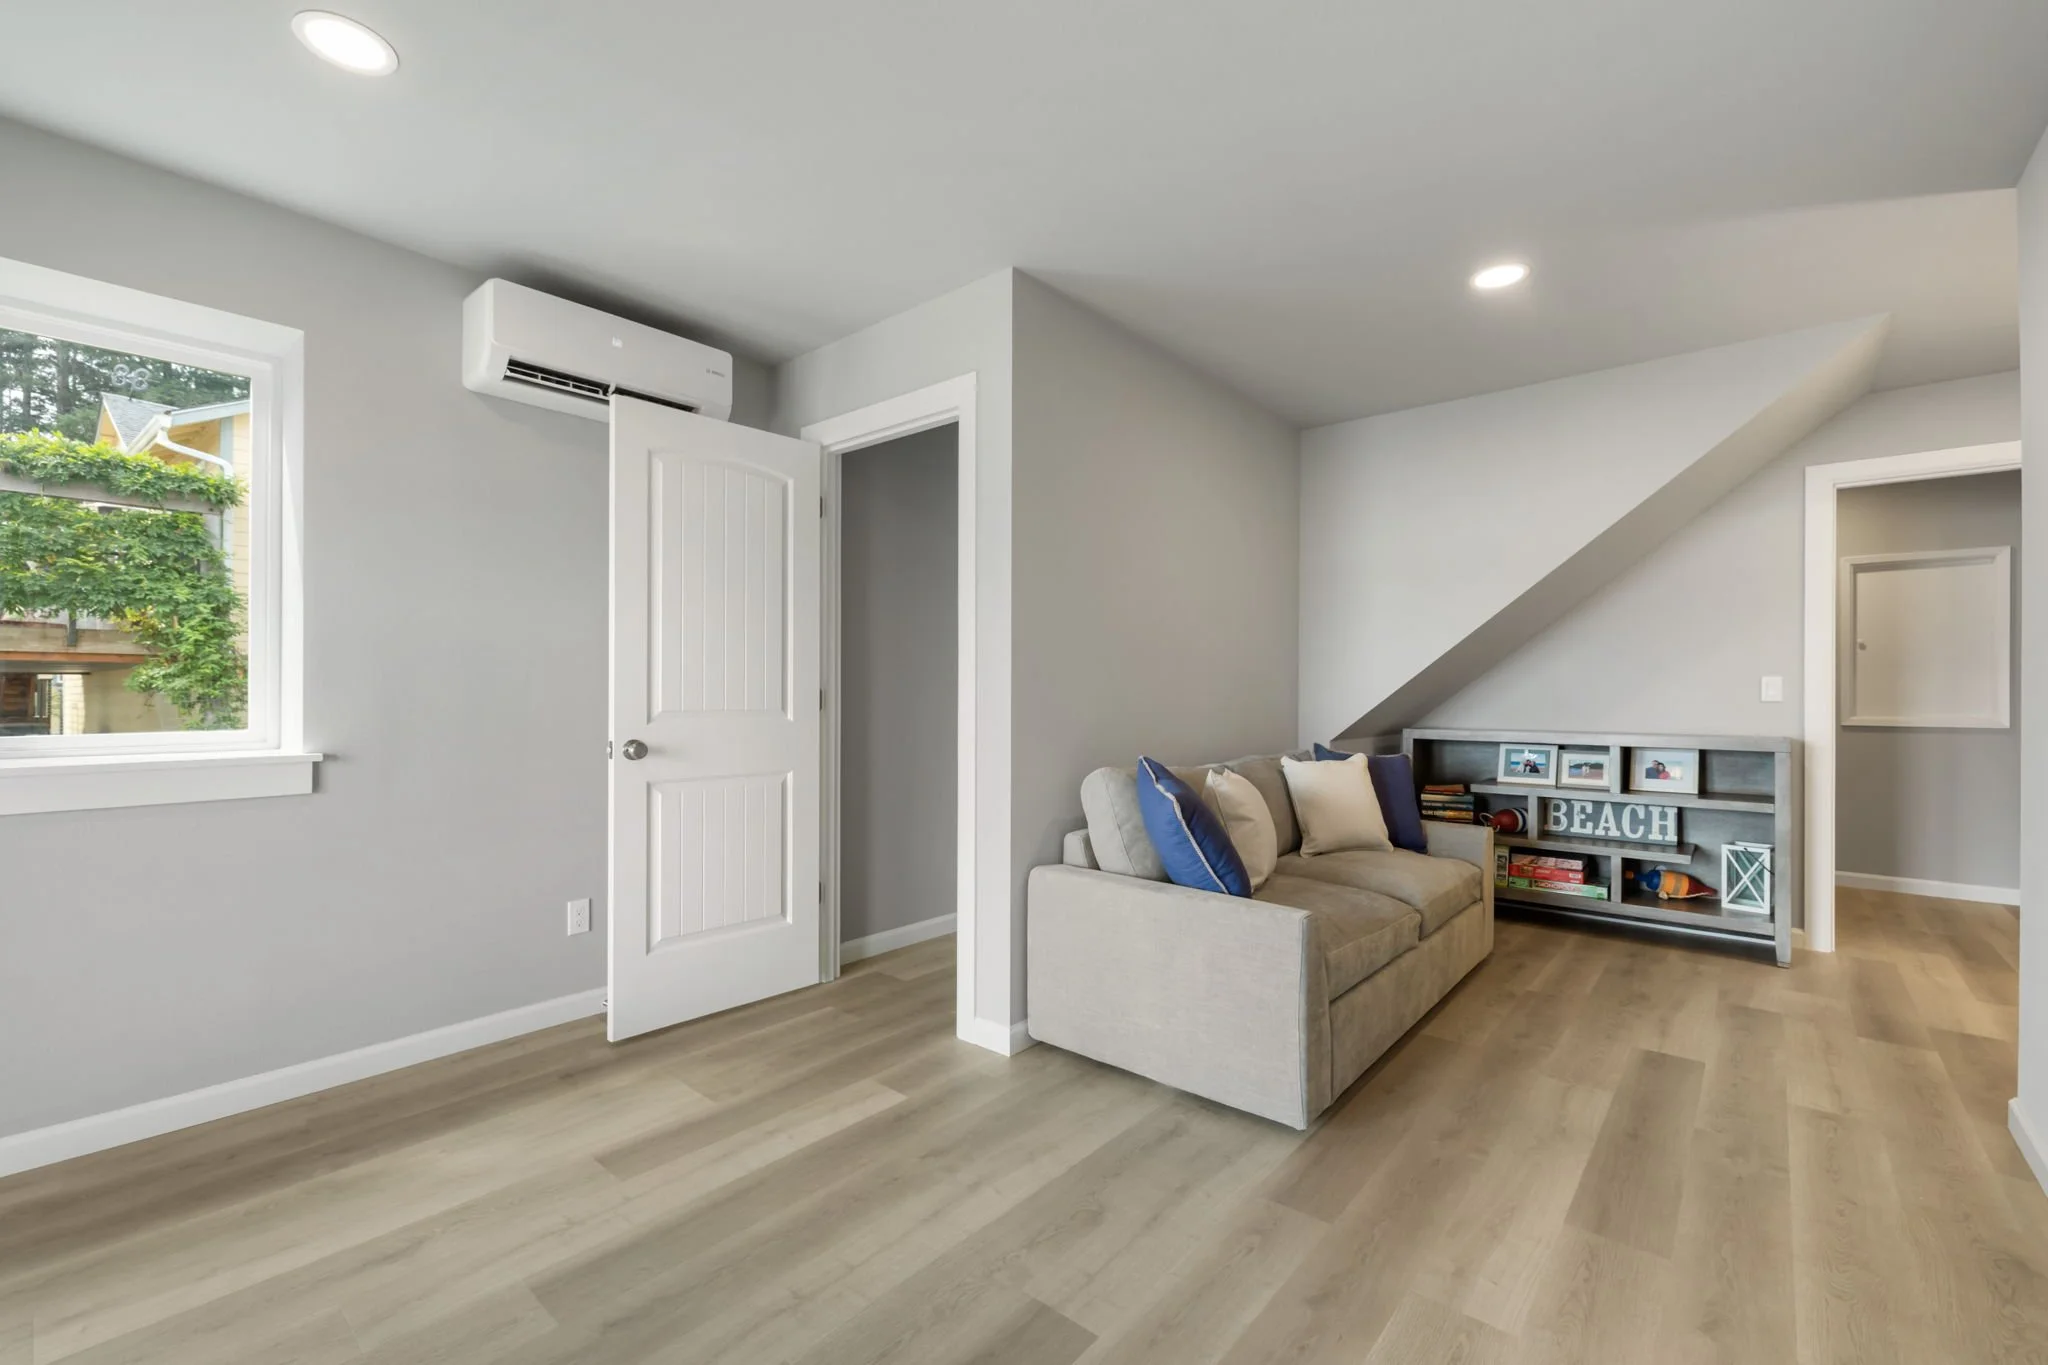
Finished Daylight Basement Living Area
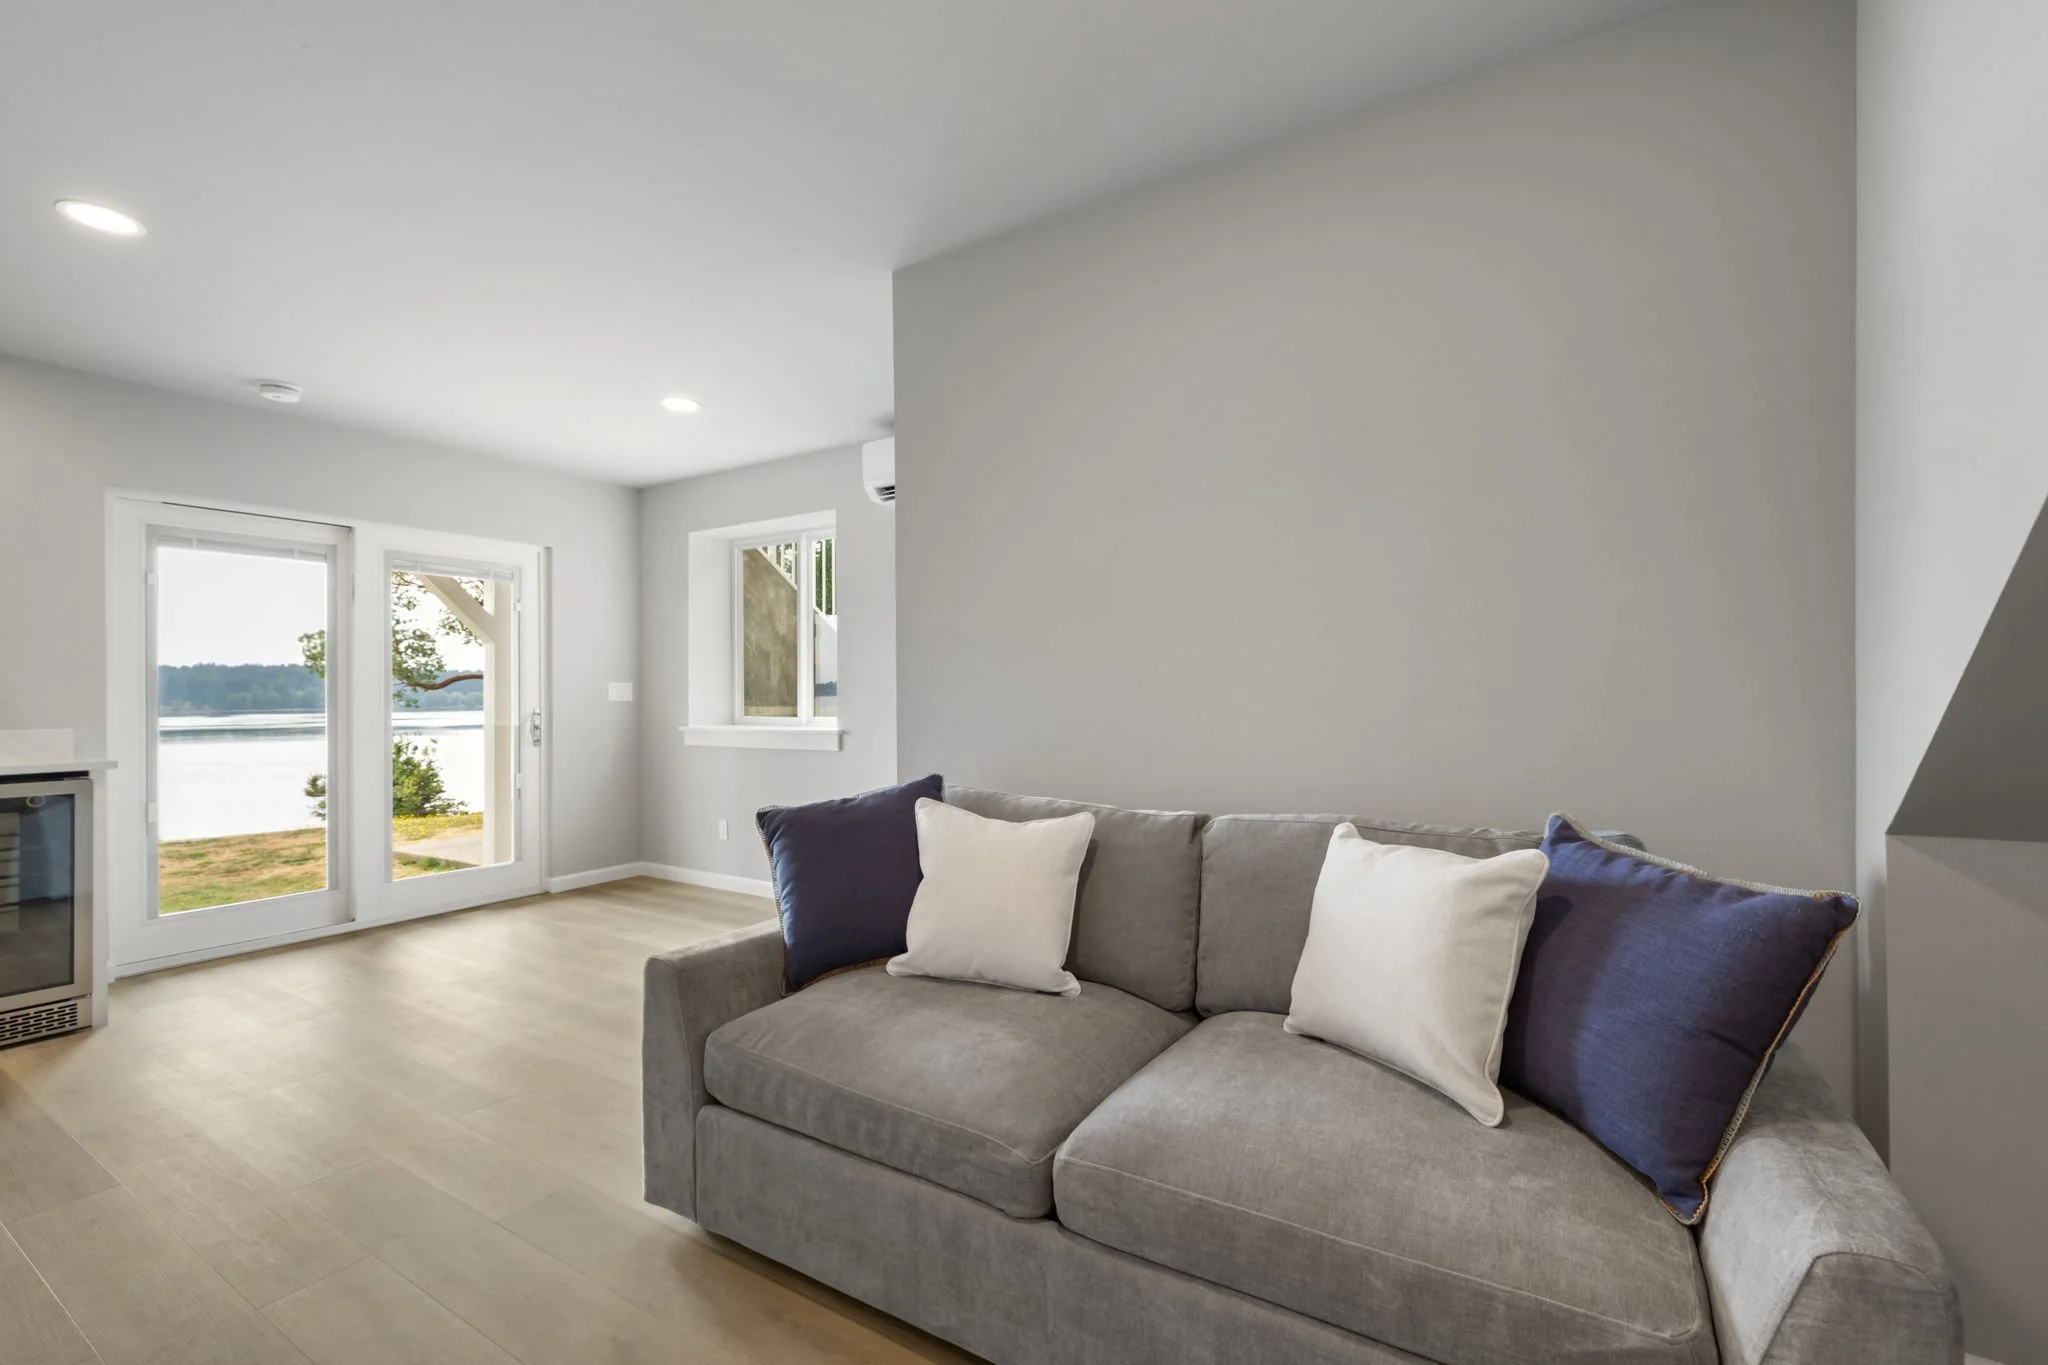
Sliding Glass Door and Outdoor View
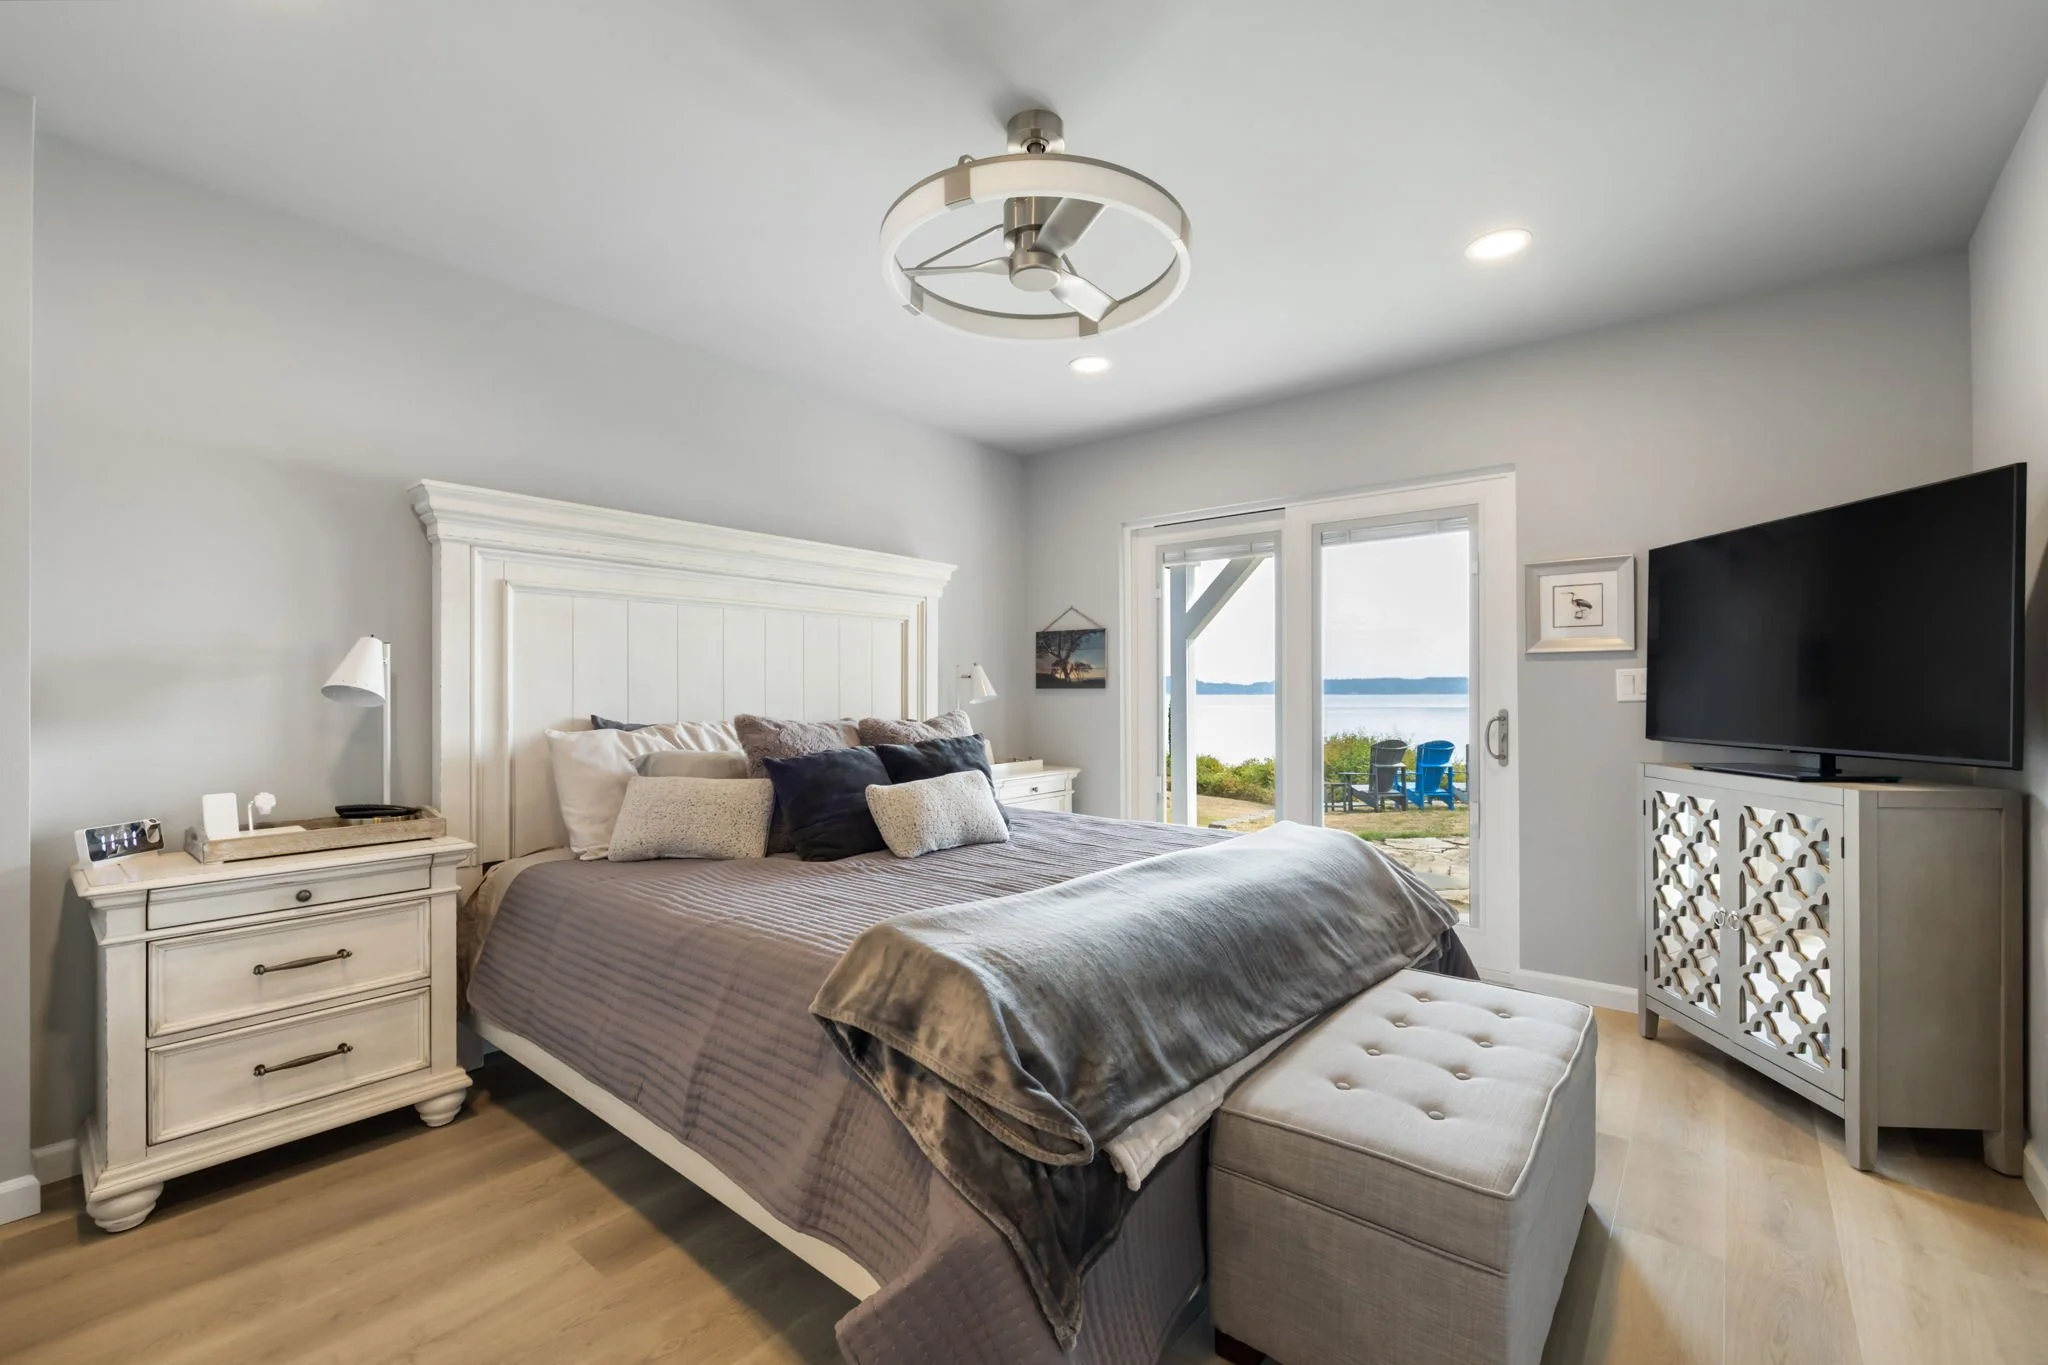
Finished Primary Bedroom
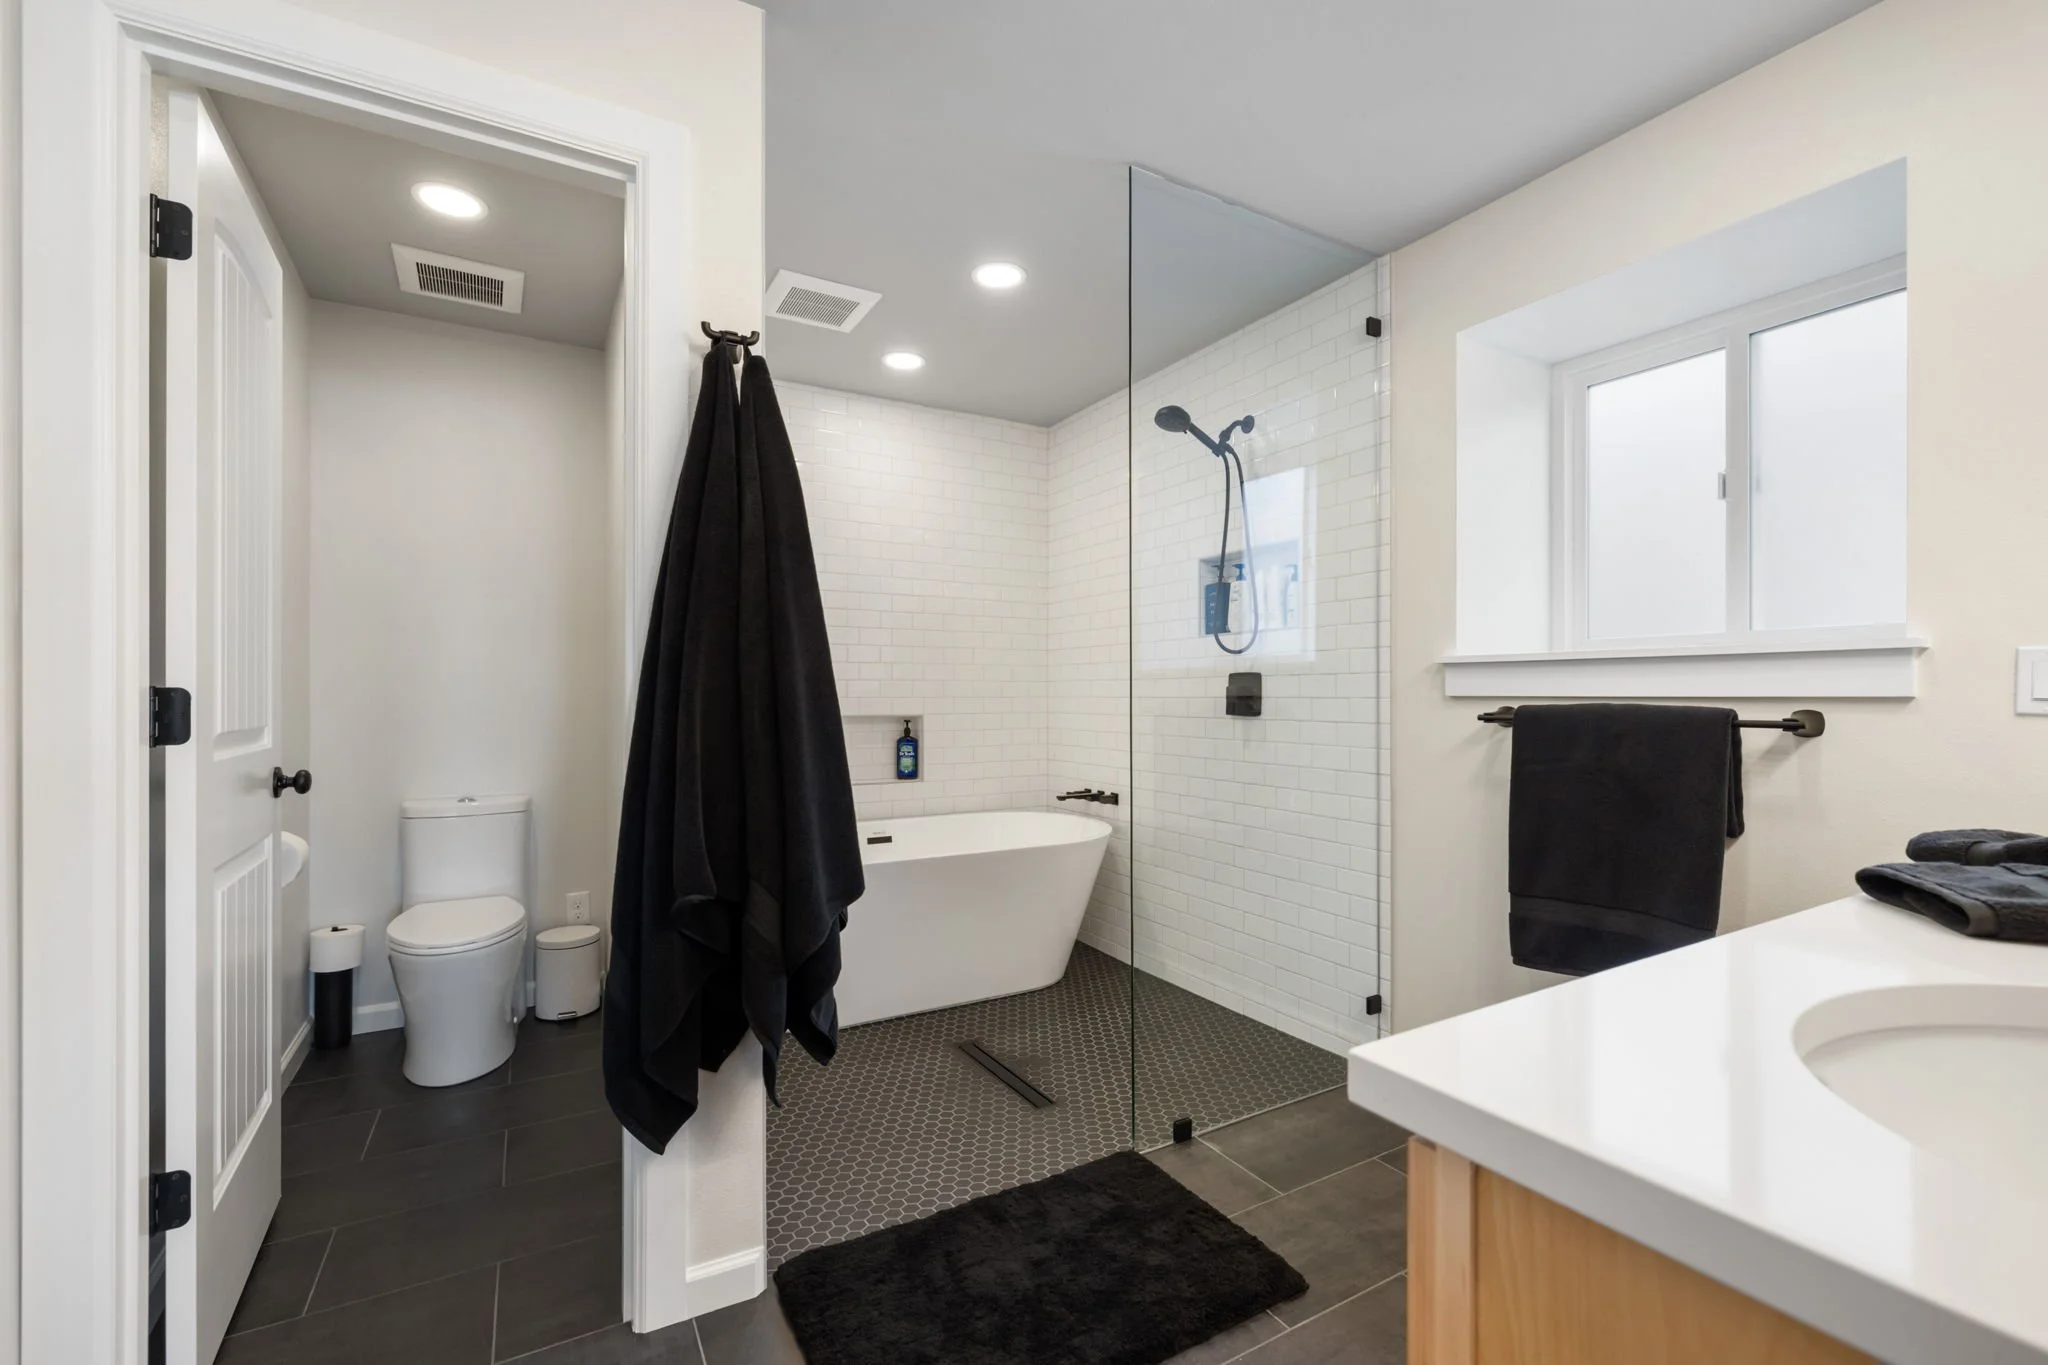
Finished Bathroom
What Does It Take to Convert a Crawl Space Into a Daylight Basement?
A crawl space conversion is more involved than a typical interior remodel. Every home is different, and the feasibility of a conversion depends on the existing foundation, elevation, soil conditions, drainage, and available headroom.
Before beginning a project like this, homeowners should consider several important factors:
Structural requirements: The existing foundation and framing must be evaluated to determine what modifications may be needed to create adequate living space.
Moisture management: Proper drainage, waterproofing, and moisture control are essential for protecting a finished lower level.
Natural light and access: Window placement, exterior doors, and site elevation can influence how bright and accessible the finished space will feel.
Plumbing and electrical systems: Adding a bathroom, bedroom, and living area requires coordination of utilities, ventilation, lighting, and other systems.
Permits and code requirements: Local building requirements may affect ceiling height, emergency escape and rescue openings, ventilation, insulation, and other elements of the design.
For properties on the Key Peninsula, site specific conditions are especially important to evaluate during the planning process. A qualified contractor can help determine what is feasible and identify the steps needed before construction begins.
Is Converting a Crawl Space Worth It?
For the right home, converting a crawl space into finished living space can be an excellent way to gain additional room without building a traditional addition.
Potential benefits include:
More functional living space within the existing home
An additional bedroom and bathroom
A dedicated area for relaxing, hosting guests, or accommodating changing household needs
Better use of the home's existing footprint
An opportunity to improve the home's overall functionality
However, not every crawl space is a good candidate for conversion. Structural work, excavation, drainage improvements, and utility modifications can significantly affect the cost and complexity of a project. A professional evaluation is the best place to start.
Planning a Home Transformation on the Key Peninsula?
This Home, WA project is a great example of how thoughtful planning and construction can turn an underutilized area into a valuable part of the home.
At Rainier Construction, we work with homeowners throughout the Key Peninsula, Gig Harbor, and surrounding Pierce and Kitsap County communities to bring renovation and home improvement projects to life. Whether you are considering a basement conversion, home addition, or whole home renovation, our team can help you explore the possibilities for your property.
Have a space in your home that could work harder for you?
Contact Rainier Construction to discuss your project and take the first step toward making better use of your home!
Get started by filling out our brief project survey: https://www.rainierconstructionllc.com/remodels-additions-survey