

As families grow and lifestyles change, more homeowners are looking for ways to bring multiple generations under one roof. Whether you are welcoming aging parents, making room for adult children, or creating a home where grandparents and grandchildren can spend more time together, multigenerational living offers an opportunity to stay connected while maintaining independence.
The key to making it work? Thoughtful design.
A well planned multigenerational home balances shared spaces, private retreats, accessibility, and long-term flexibility. With the right layout and construction approach, your home can comfortably accommodate different generations without sacrificing style, functionality, or privacy.
At Rainier Construction, we understand that every household has unique needs. Here are some practical multigenerational home design ideas to consider when planning your next renovation, addition, or custom home.
1. Create Separate Living Areas for Privacy
One of the biggest challenges of multigenerational living is finding the right balance between spending time together and having space to yourself.
Designing separate living areas can help everyone feel at home. Depending on your property and budget, this could include:
A private bedroom suite with a sitting area.
A finished basement or converted lower level.
A separate living room or family room.
A dedicated wing of the home for parents or adult children.
An accessory dwelling unit (ADU) with its own kitchen, bathroom, and entrance.
Even when family members share a home, having a space to relax, work, or unwind independently can make everyday life more comfortable.
Design tip: Consider how each generation uses the home throughout the day. Separating quiet spaces from high traffic areas can help reduce noise and create a more peaceful environment.
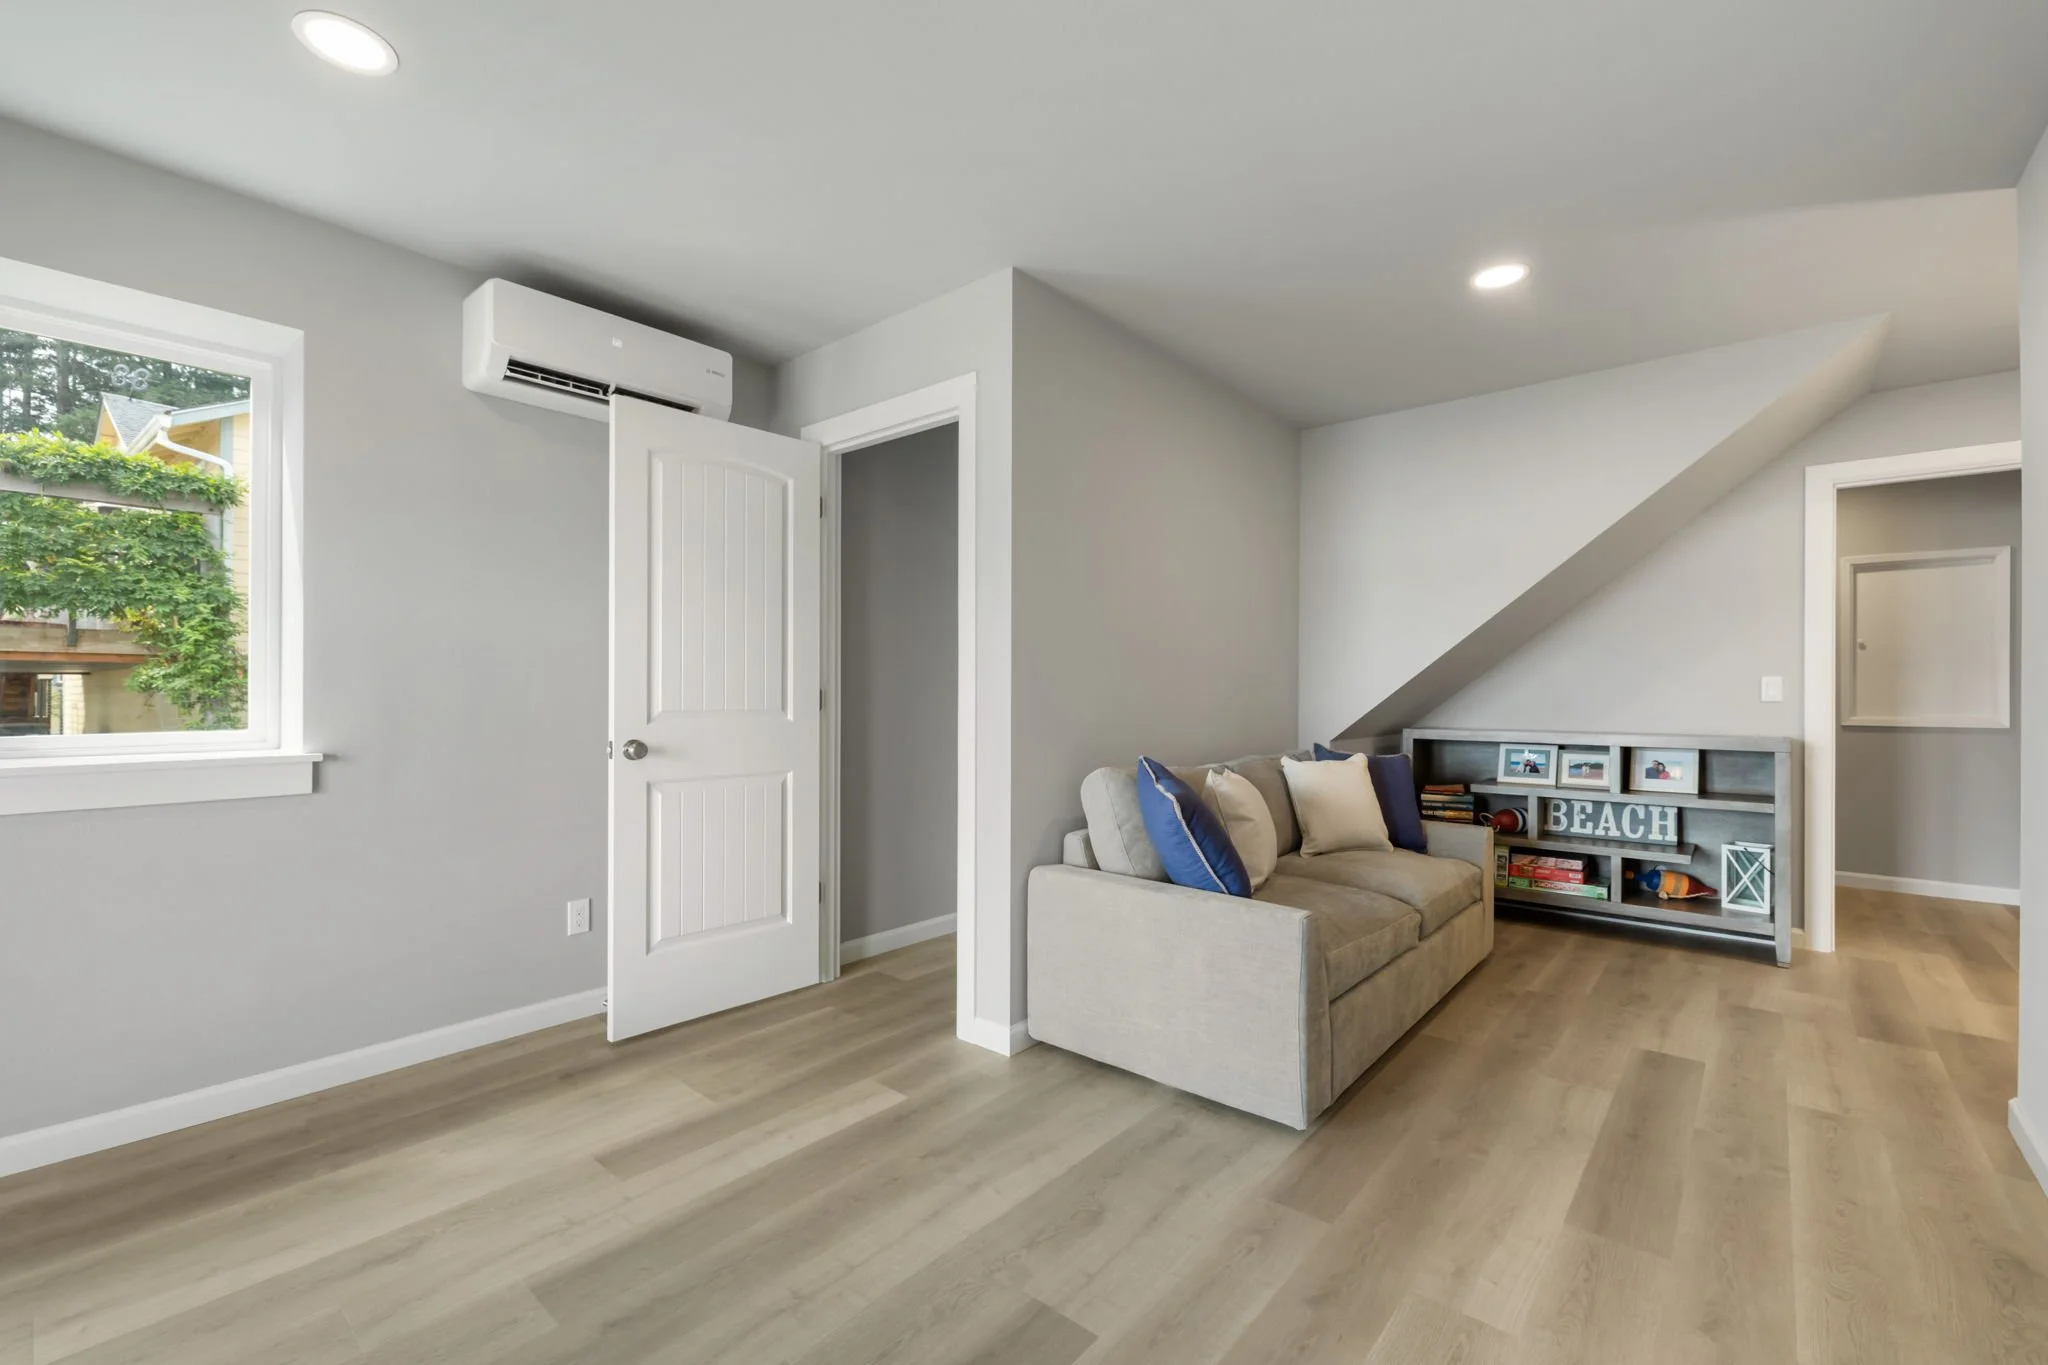
Converted Lower Level Project
2. Consider an In-Law Suite or Accessory Dwelling Unit
An in-law suite is one of the most popular options for multigenerational living. It provides a dedicated space for family members while keeping everyone close.
Depending on the existing home and property, an in-law suite might be created through a home addition, a basement renovation, or a reconfiguration of the current floor plan.
For families who want even more independence, an accessory dwelling unit (ADU) may be worth exploring. An ADU is a secondary residential living space that can be attached to or detached from the primary home, depending on the design and local regulations.
Features to consider include:
A private entrance.
A bedroom and full bathroom.
A small kitchen or kitchenette.
A separate living area.
Dedicated storage.
Independent heating and cooling controls, where practical.
An ADU can provide flexibility beyond multigenerational living, too. In the future, it may serve as a guest space, a home office, or a potential rental unit if permitted.
Before committing to an ADU, confirm local zoning, permitting, utility, and building requirements. Rules vary by jurisdiction and property.
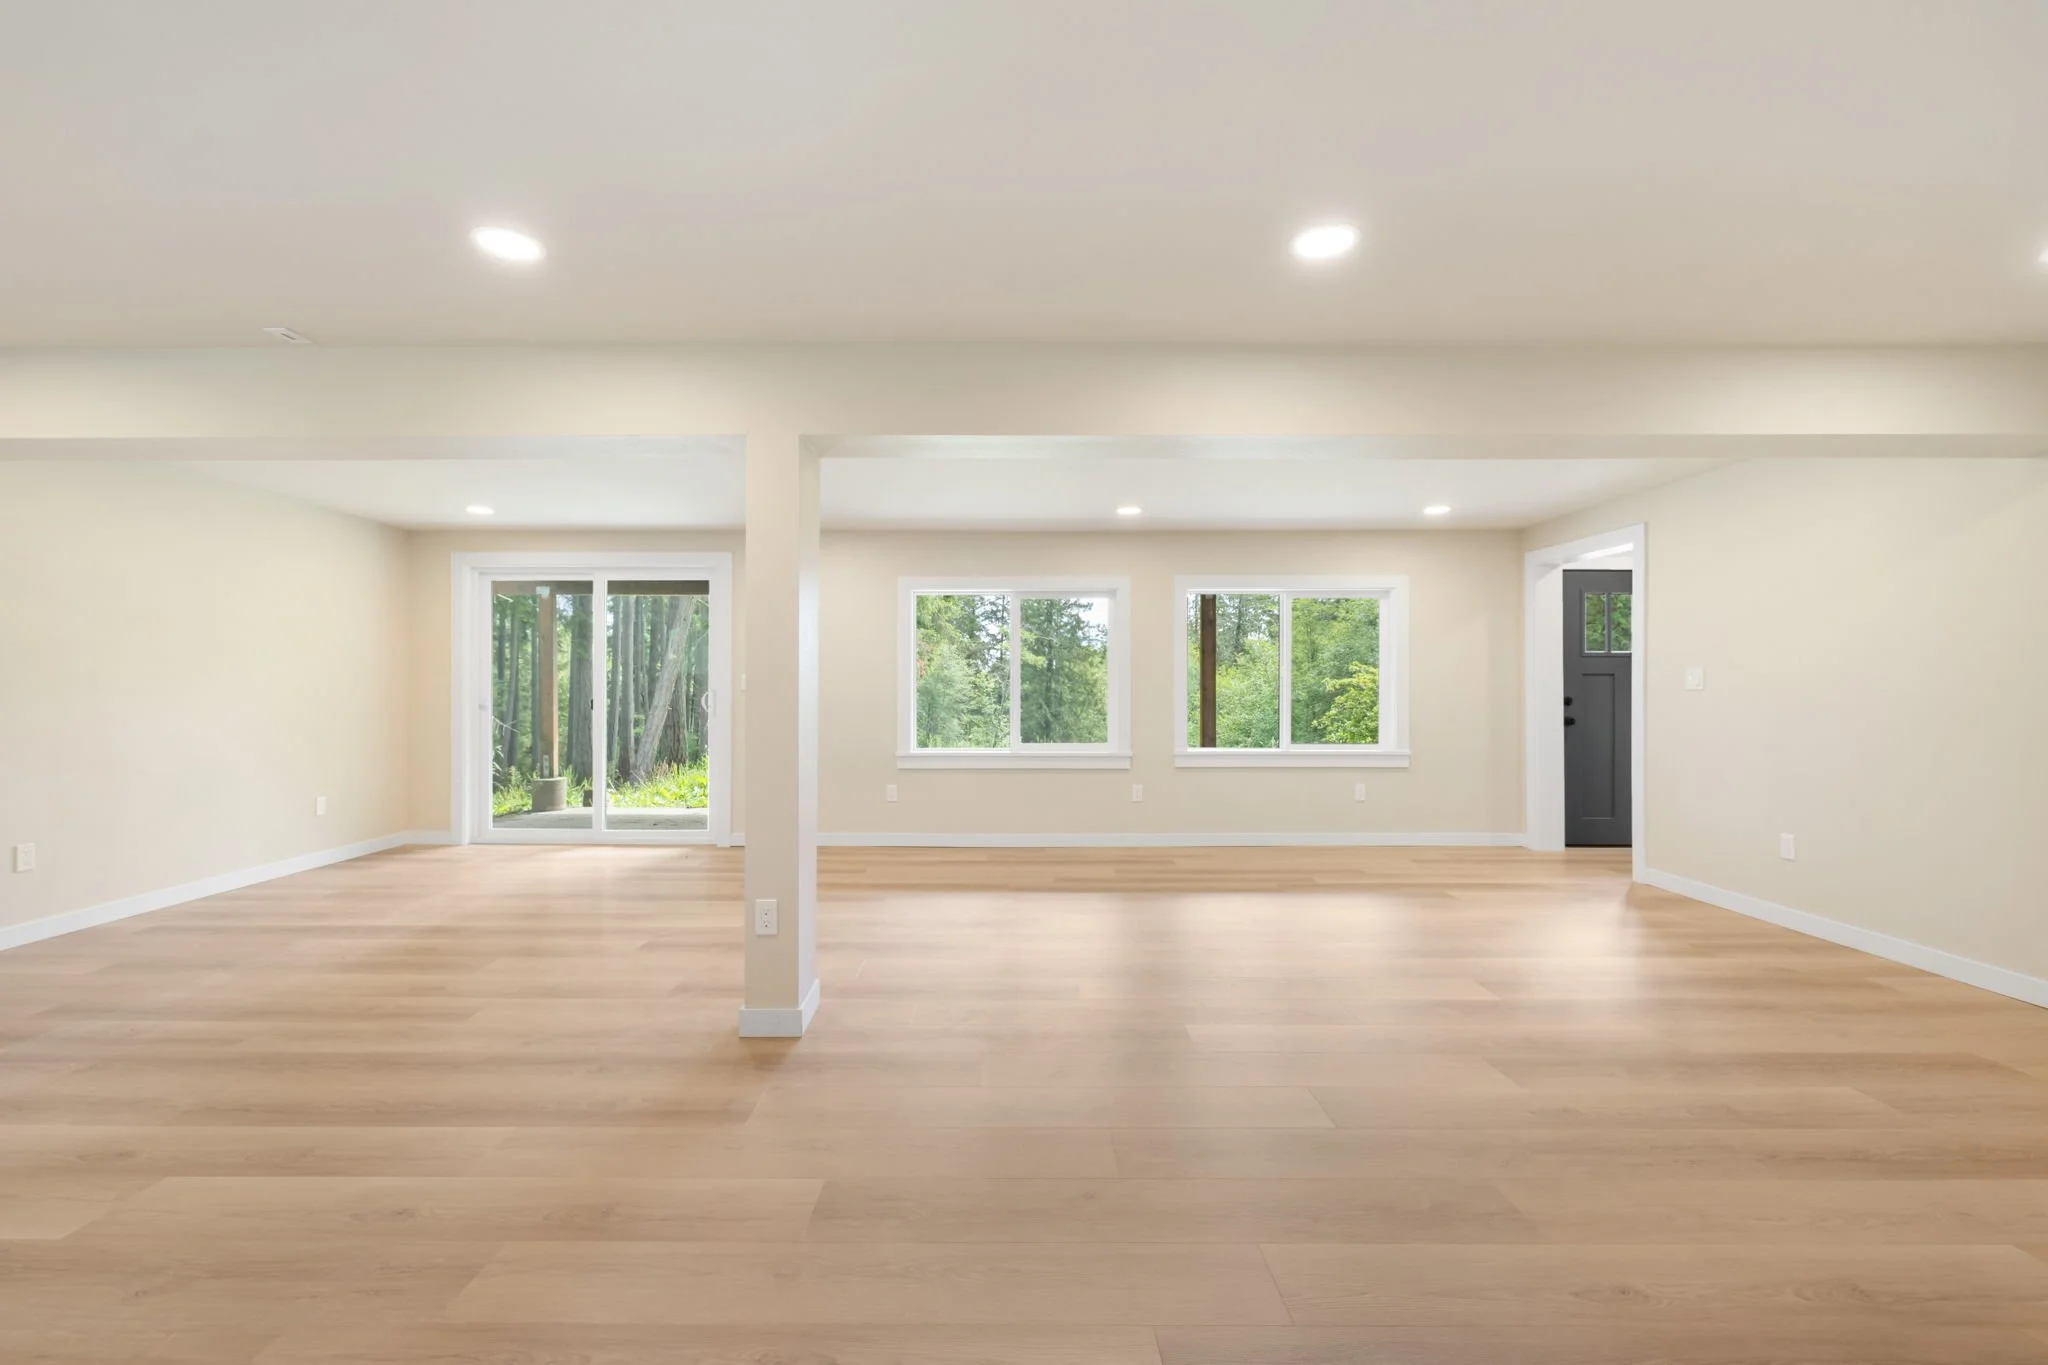
ADU Open Concept Project
3. Design for Accessibility Without Sacrificing Style
A home that works for multiple generations should be comfortable for people with different mobility needs. Even if accessibility isn't an immediate concern, incorporating thoughtful features now can help your home adapt as your family changes.
Fortunately, accessible design doesn't have to look institutional. Many features blend seamlessly into a modern, welcoming home.
Consider incorporating:
Wider doorways and hallways: Improve maneuverability for walkers, wheelchairs, and everyday movement.
Curbless showers: Create a cleaner, more accessible bathroom design.
Grab bar blocking: Reinforce bathroom walls during construction so grab bars can be installed when needed.
Lever style door handles: Make doors easier to operate.
Non slip flooring: Help reduce the risk of slips and falls.
Step free entrances: Improve access for family members with limited mobility.
Main floor bedrooms and bathrooms: Reduce reliance on stairs.
If you are planning a remodel or custom home, discuss these features early in the design process. Adding accessibility during construction is often more straightforward than retrofitting a completed space.
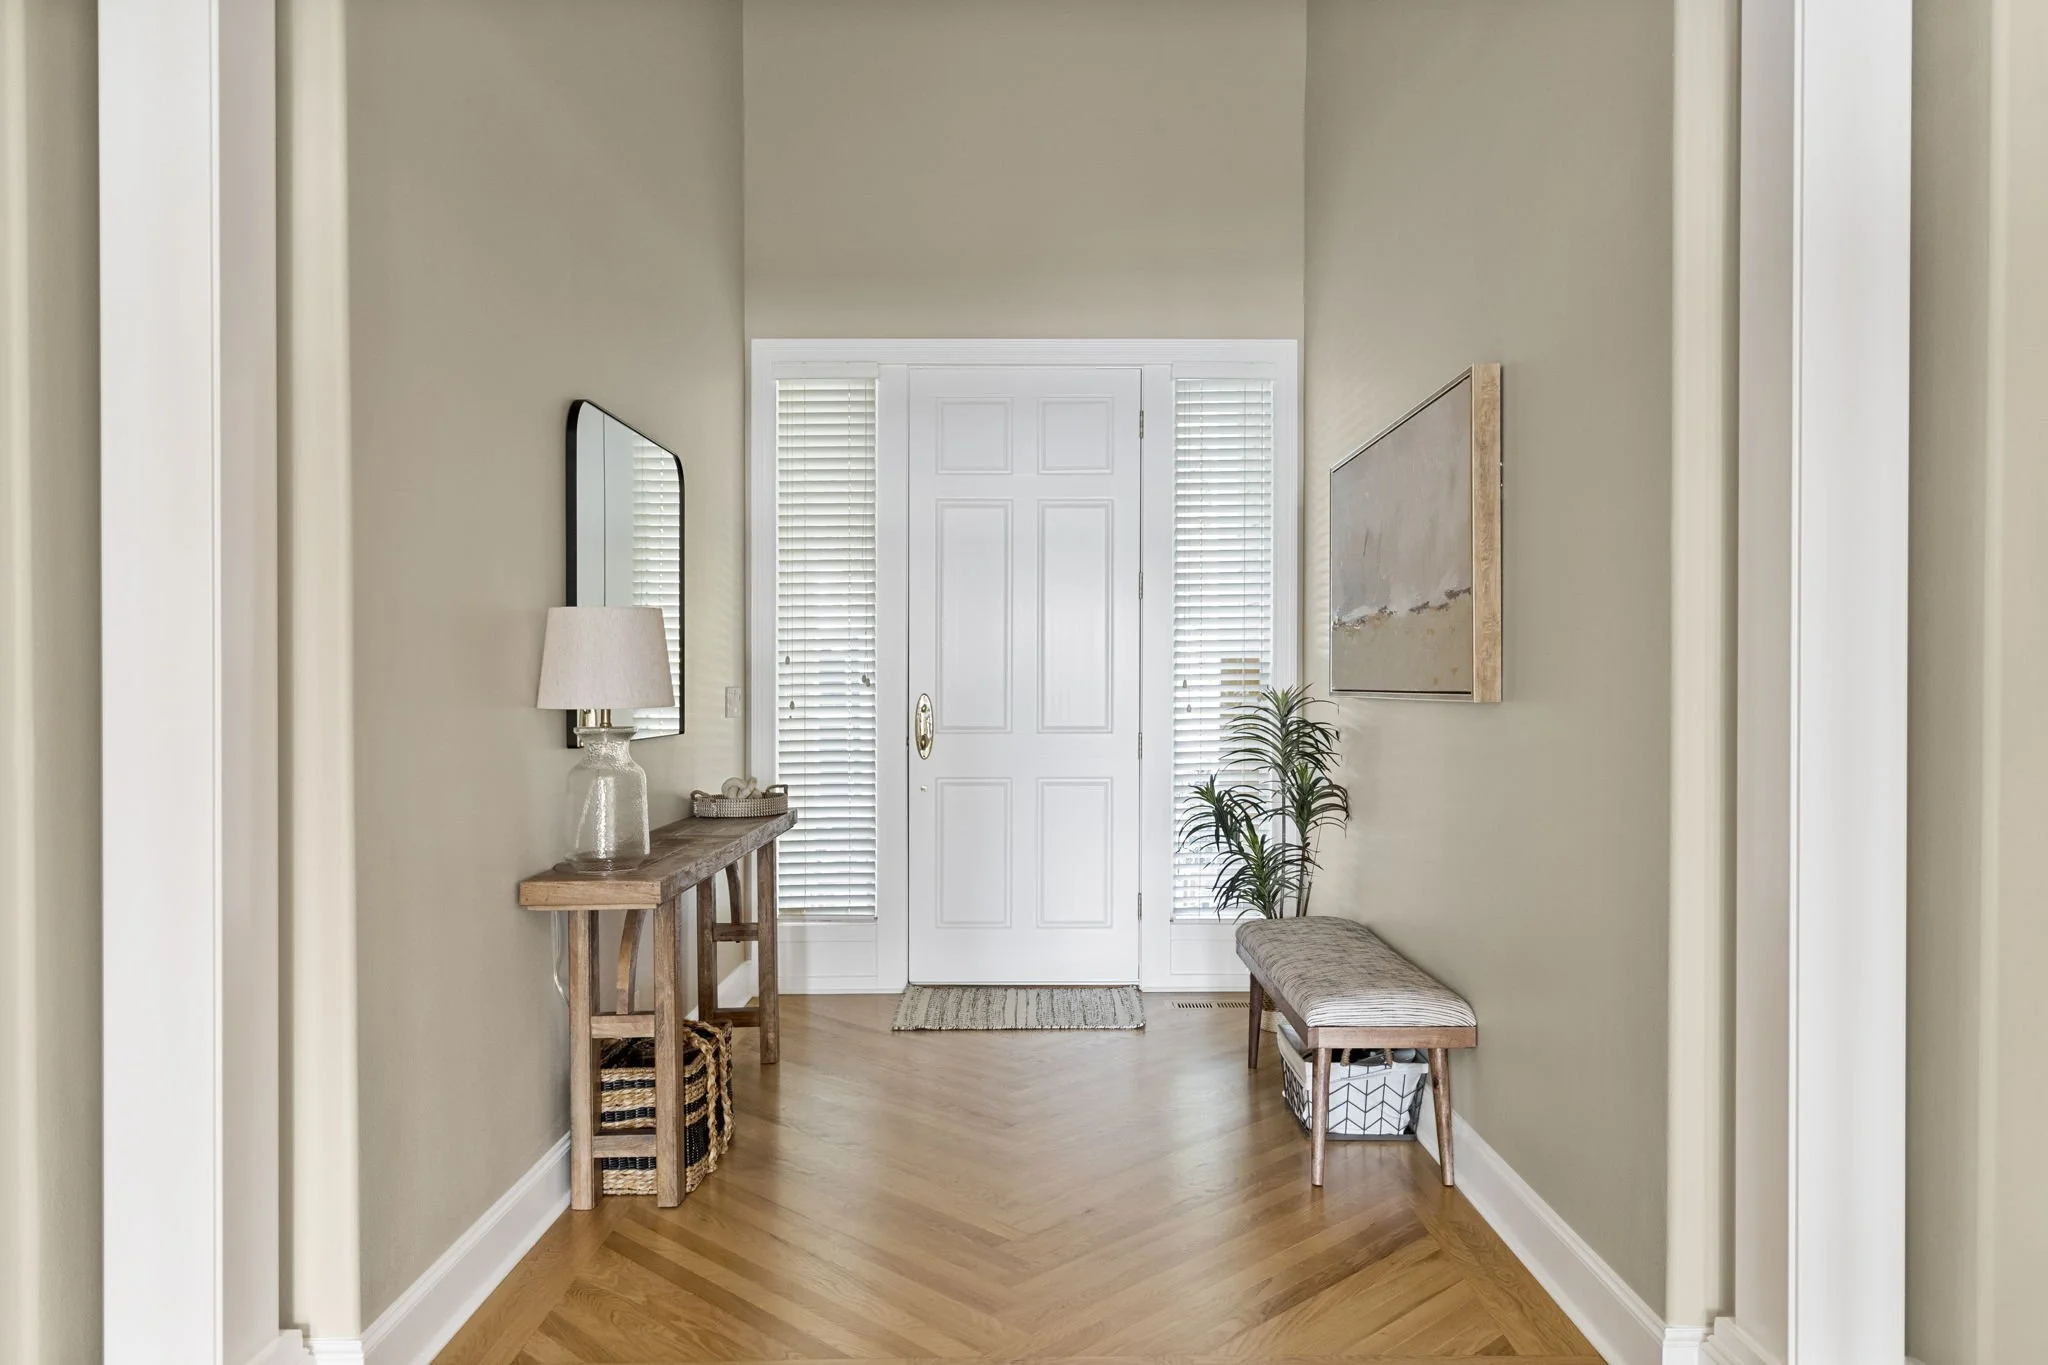
Wider Entryway Project
4. Make the Kitchen Work for Everyone
The kitchen is often the heart of the home, but it can become crowded when several generations share cooking, meal preparation, and cleanup.
A functional multigenerational kitchen should accommodate different routines without making everyone compete for the same workspace.
Consider these design ideas:
Expand counter space: Provide enough room for multiple people to prepare meals.
Add a second sink: Create separate prep or cleanup areas.
Improve storage: Give each household member or generation designated cabinets and pantry space.
Include a secondary kitchenette: A private suite may benefit from a small area for coffee, snacks, and simple meals.
Choose easy to use appliances: Look for accessible controls and convenient placement.
Create flexible seating: A combination of counter seating and a dining table can accommodate different needs.
The goal isn't necessarily to build a larger kitchen. It's to design a space that supports how your family actually lives.
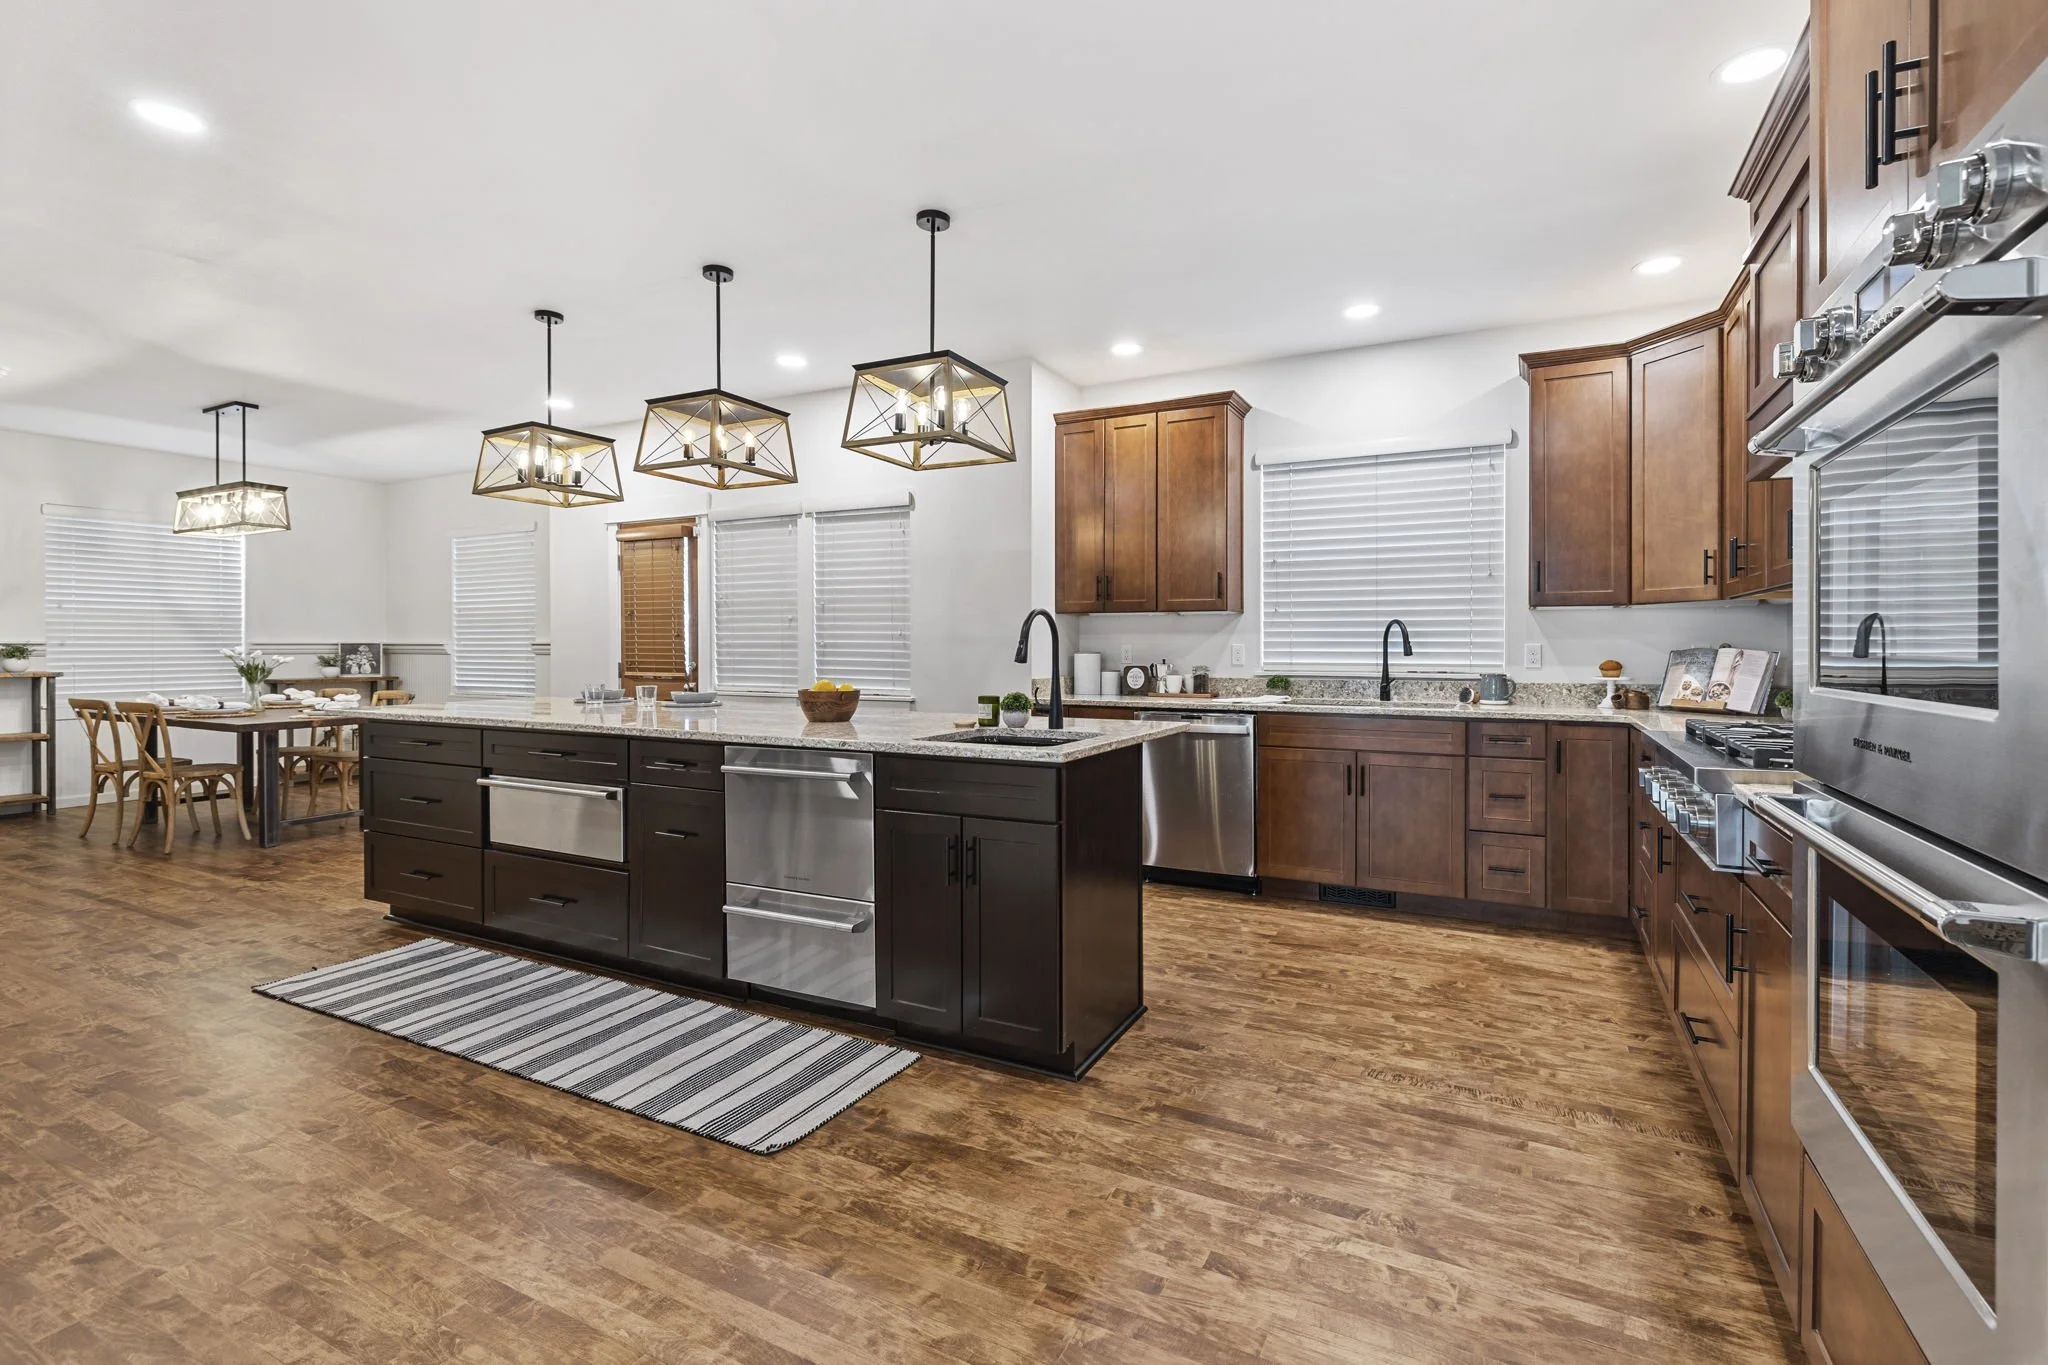
Open Concept Kitchen Project
5. Plan Bathrooms With Comfort and Convenience in Mind
When multiple generations share a home, bathroom access can quickly become a daily frustration.
If your renovation or addition allows for it, providing additional bathrooms or creating a private bathroom within a bedroom suite can make a significant difference.
For shared bathrooms, prioritize durable finishes, adequate lighting, easy to clean surfaces, and sufficient storage.
For aging family members, consider a curbless shower, a built-in shower seat, slip resistant flooring, and reinforced walls for future grab bars.
You may also want to consider bathroom placement. A bedroom on the main floor with convenient bathroom access can make daily routines easier for older adults and guests alike.
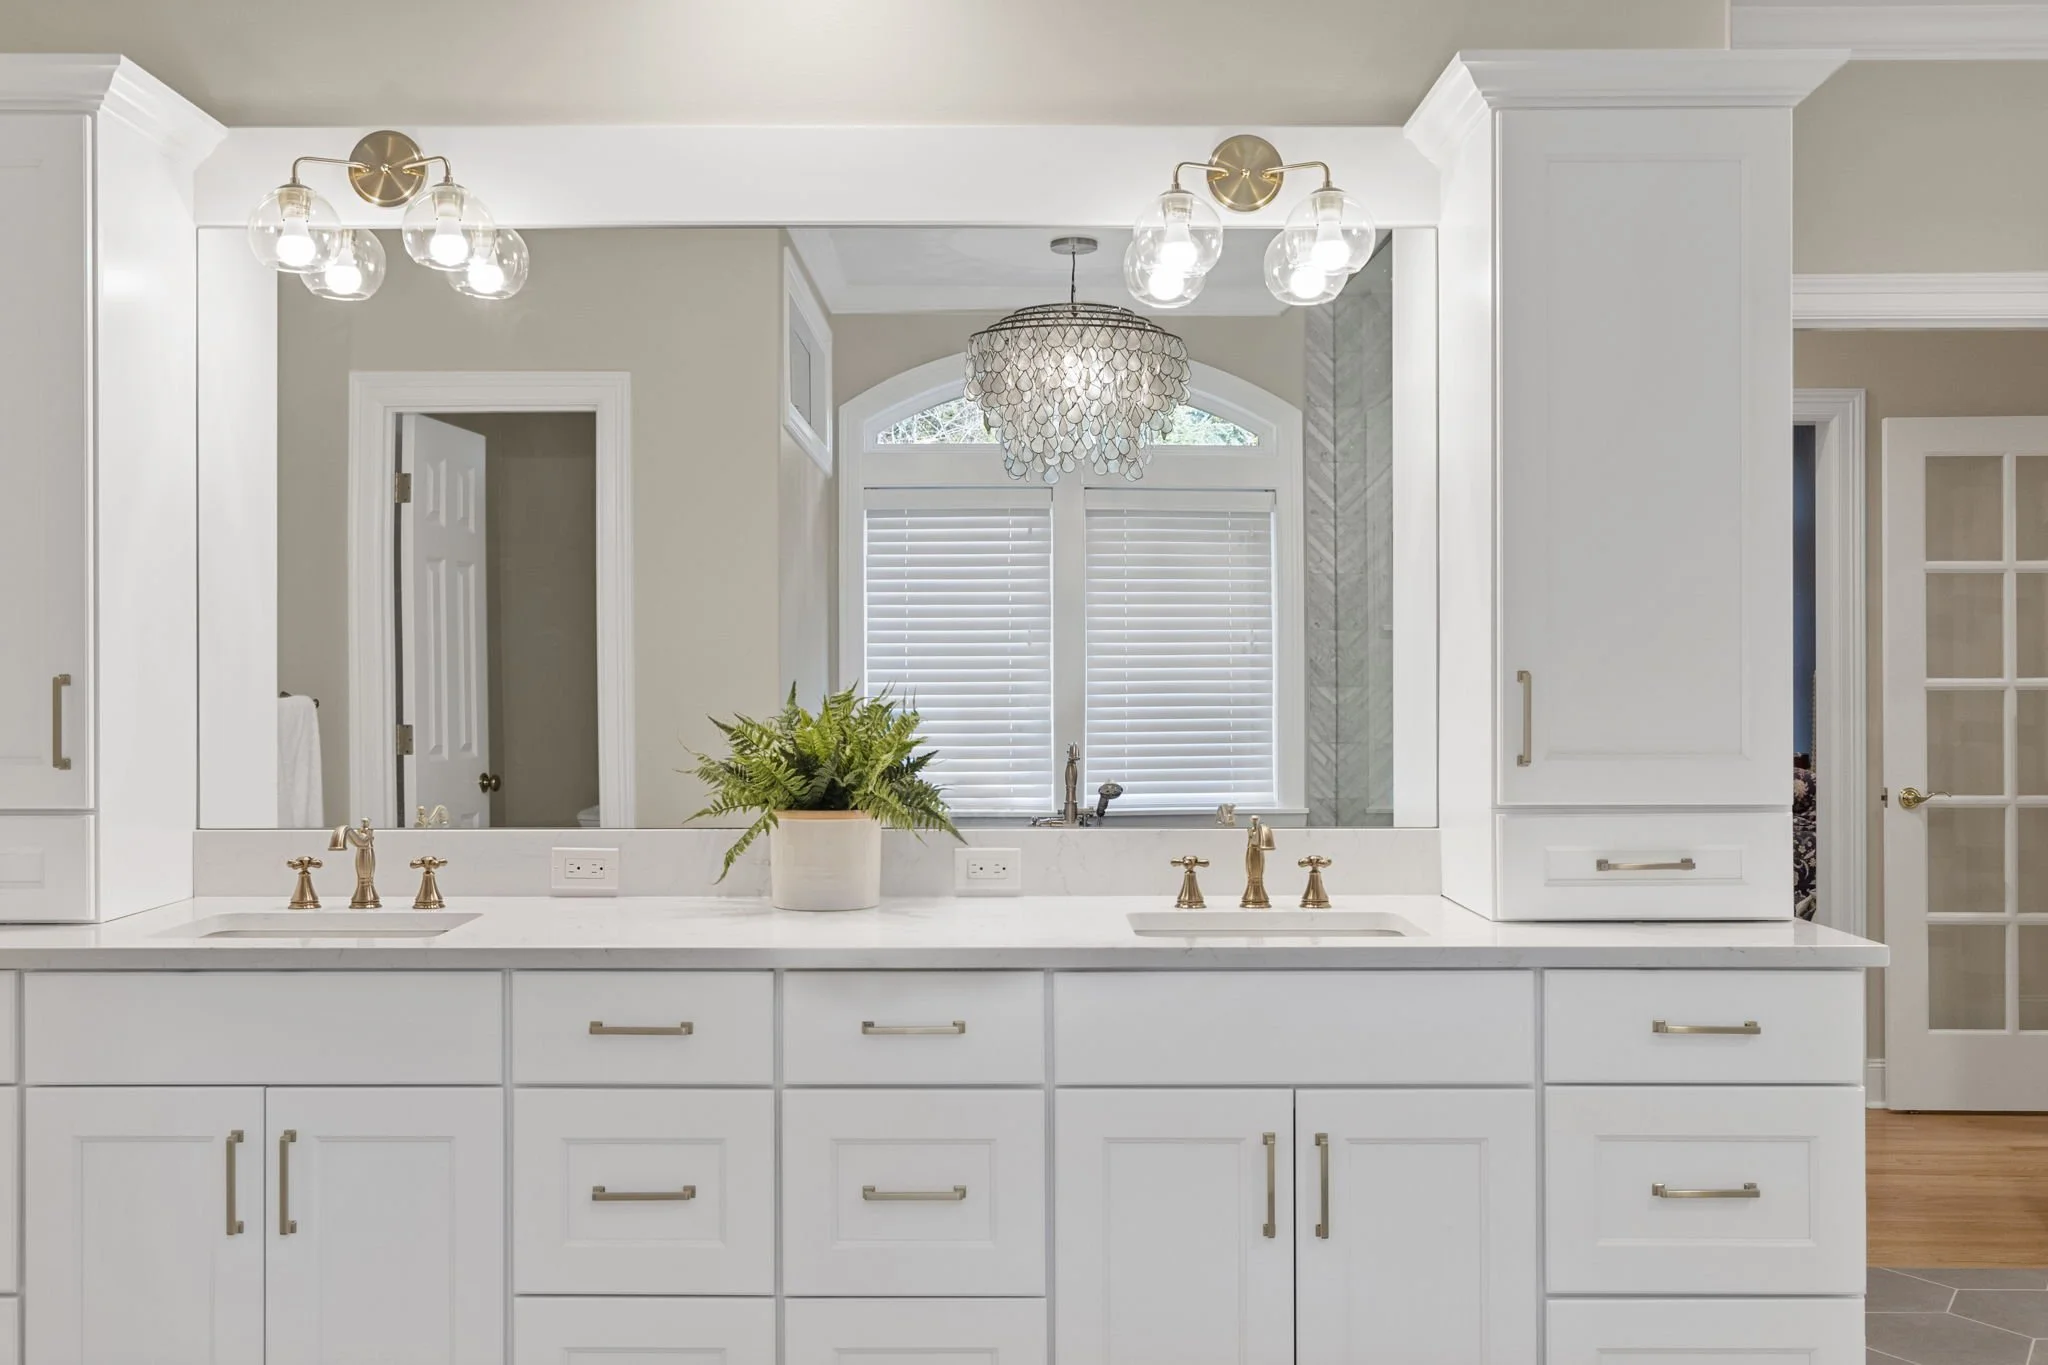
Bedroom Suite Bathroom Project
6. Improve Sound Control Between Living Spaces
Privacy isn't just about having a separate bedroom. It's also about being able to sleep, work, watch television, or relax without constantly hearing what's happening elsewhere in the house.
Sound control is especially important when family members have different schedules. One person may be starting work early while another enjoys staying up late.
During construction, consider:
Insulation within interior walls between bedrooms and shared spaces.
Solid core doors for bedrooms and private suites.
Thoughtful placement of laundry rooms and mechanical equipment.
Sound conscious flooring and underlayment between levels.
Separating bedrooms from busy living areas when possible.
These details may not be the most visible parts of a remodel, but they can make a noticeable difference in everyday comfort.
7. Design Shared Spaces That Bring Everyone Together
While privacy is important, multigenerational living also creates opportunities for meaningful time together.
Open and welcoming common areas can help family members connect naturally without requiring everyone to follow the same schedule.
Consider creating a comfortable great room, a dining area that accommodates the entire family, or a covered outdoor living space for meals and gatherings.
In the Pacific Northwest, covered patios, decks, and outdoor entertaining areas can extend the usefulness of your living space throughout much of the year.
When designing shared spaces, think about how your family gathers now and how those habits might change. A flexible dining area, movable furniture, and multiple seating options can help accommodate everything from quiet mornings to large family celebrations.
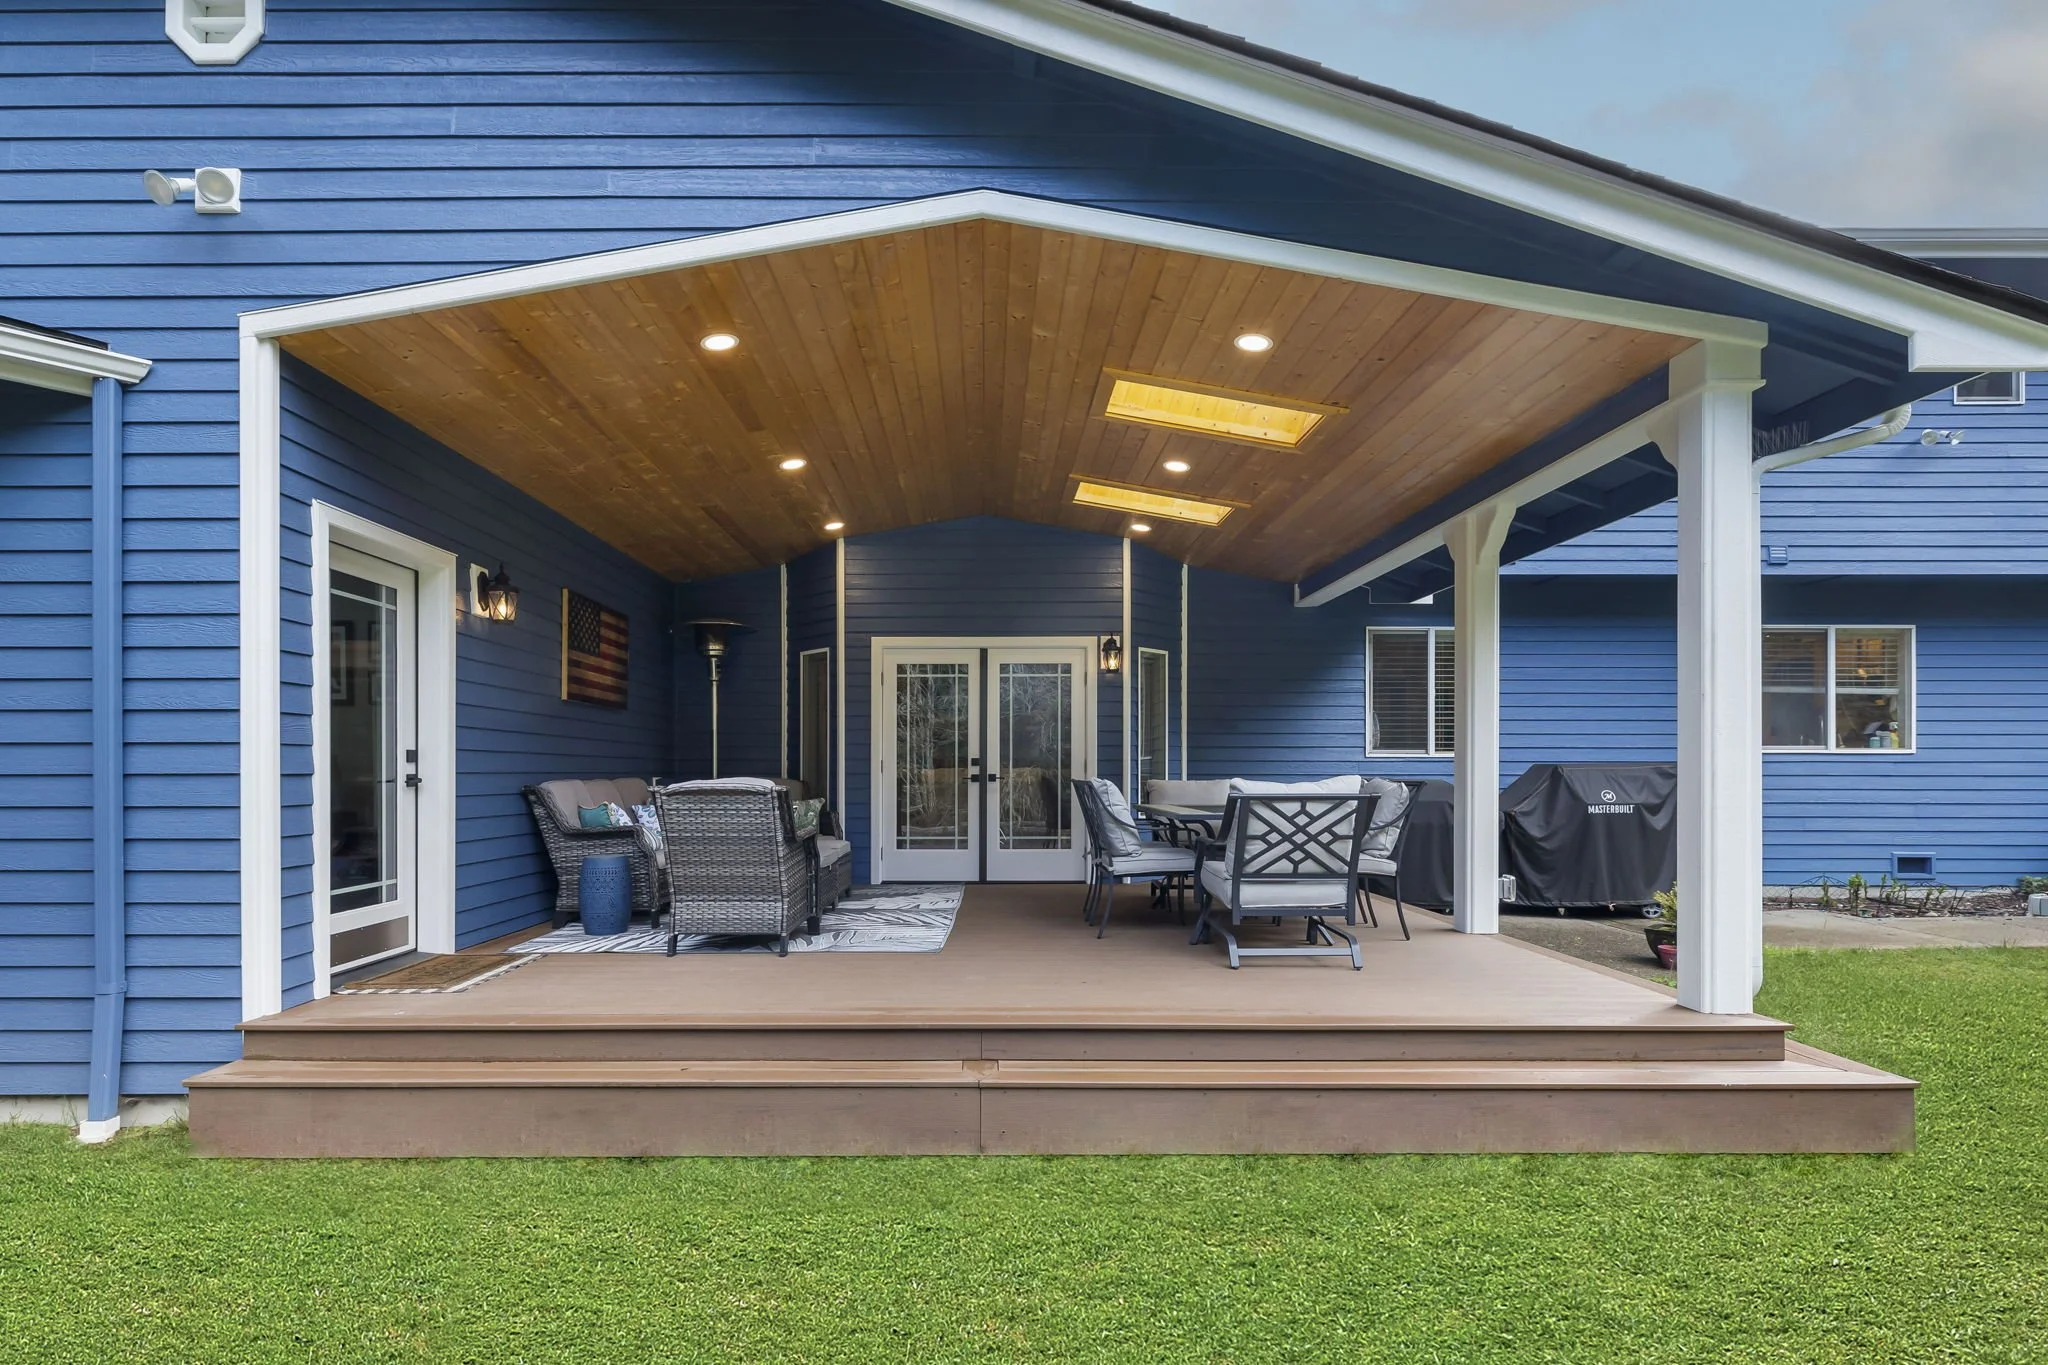
Covered Patio Project
8. Prioritize Storage for Every Generation
More people in one home usually means more belongings. Without a plan, shared spaces can become cluttered quickly.
Thoughtful storage helps everyone maintain a sense of ownership over their space while keeping the home organized.
Helpful features include:
Individual bedroom closets with adequate storage.
A larger pantry for shared groceries and supplies.
Built-in cabinets in common areas.
A dedicated linen closet for each living area, when possible.
Mudroom storage for shoes, coats, bags, and outdoor gear.
A garage or utility area for seasonal items and equipment.
During the planning phase, take inventory of what each household needs to store. Incorporating storage into the floor plan from the beginning can help avoid sacrificing living space later.
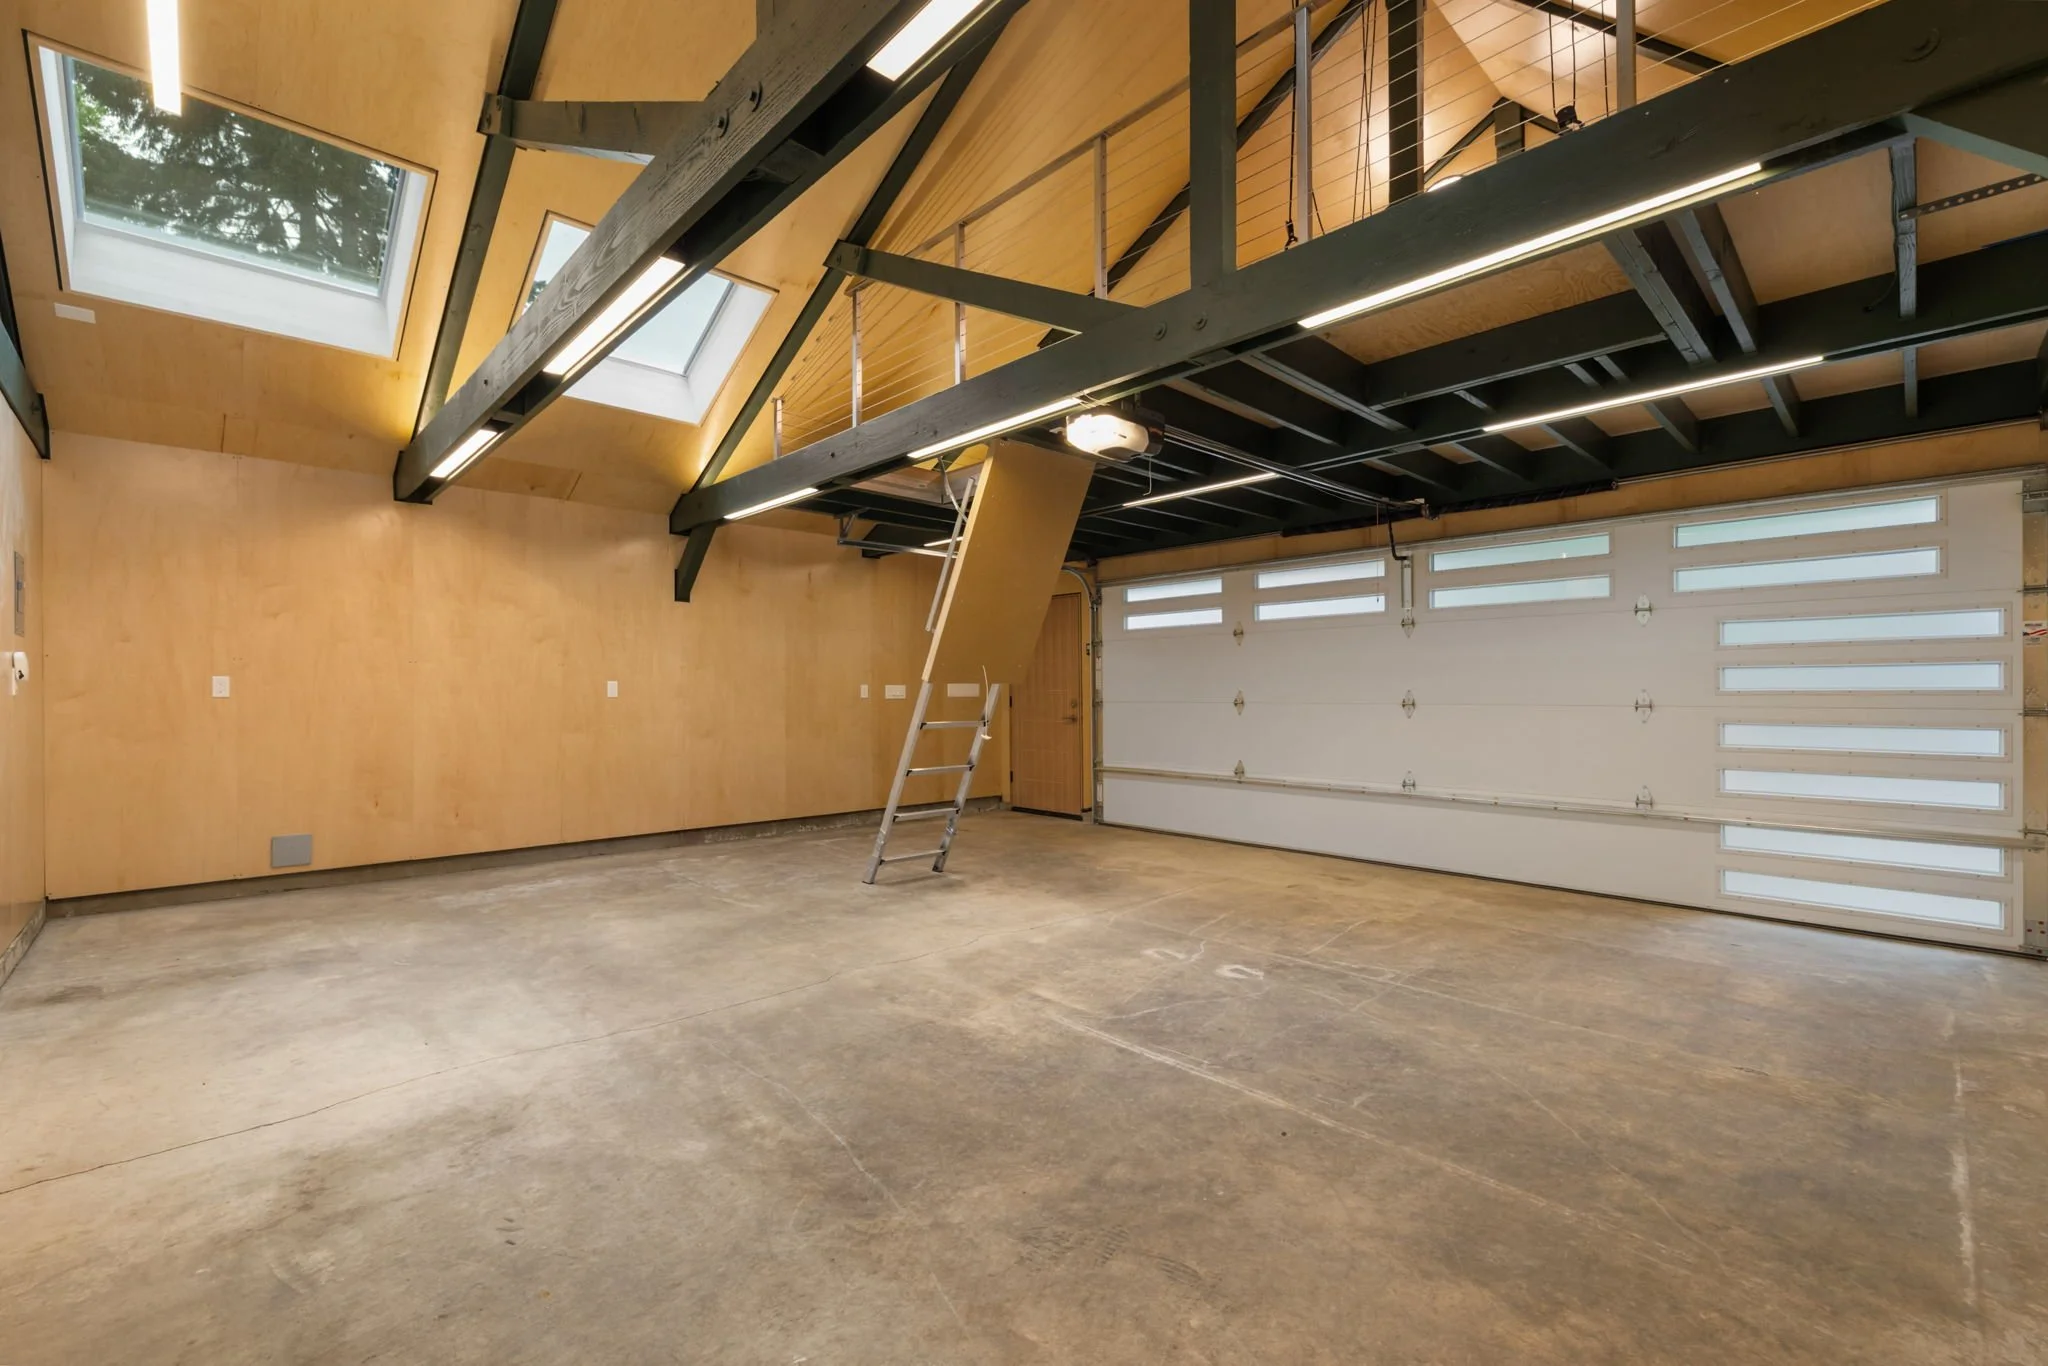
Functional Garage Project
9. Think About Future Flexibility
One of the smartest multigenerational design decisions is planning for what happens when your family's needs change.
Your parents may eventually need more accessible living arrangements. Your adult children may move out. A private suite may become a guest room, office, or hobby space.
Flexible design can help your home continue working for you through these transitions.
Consider a main floor bedroom that can double as an office, a suite with a separate entrance, or a bonus room that can be adapted for different uses.
If you are building an addition, think beyond its immediate purpose. A well designed space should serve your family today while remaining useful in the years ahead.
10. Decide Whether to Remodel, Add On, or Build New
The best solution for your family depends on your existing home, property, budget, and long-term goals.
Remodeling may make sense if your current floor plan has underused space that can be reconfigured to create a private suite or improve accessibility.
Building an addition may be the better option if you need additional bedrooms, bathrooms, or a separate living area but want to remain in your current home.
Building a custom home gives you the opportunity to plan for multigenerational living from the beginning, including separate suites, wider hallways, flexible rooms, and accessible features.
Each option comes with different considerations, including construction costs, site conditions, permitting, and how much disruption your household can accommodate during construction.
A general contractor can help evaluate the possibilities, identify potential challenges, and develop a plan that aligns with your family's priorities.
Planning a Multigenerational Home in Pierce or Kitsap County?
Multigenerational living can be a practical way to bring families closer together while creating a home that supports independence and comfort.
Whether you are considering a home addition, renovating an existing floor plan, creating an in-law suite, or exploring a custom home, the most successful projects start with a clear understanding of how your family lives.
At Rainier Construction, we believe good construction begins with thoughtful planning, clear communication, and a focus on what matters most to the homeowner.
Serving homeowners in Gig Harbor and throughout Pierce and Kitsap counties, our team can help you explore renovation and construction options that fit your home, lifestyle, and long-term goals.
Thinking about making room for another generation? Contact us to learn more about our services and take the first step toward planning a home that works for your whole family!