A garage can be so much more than a place to park your vehicles. With thoughtful planning and the right design, it can become a more functional, organized space that works harder for your household.
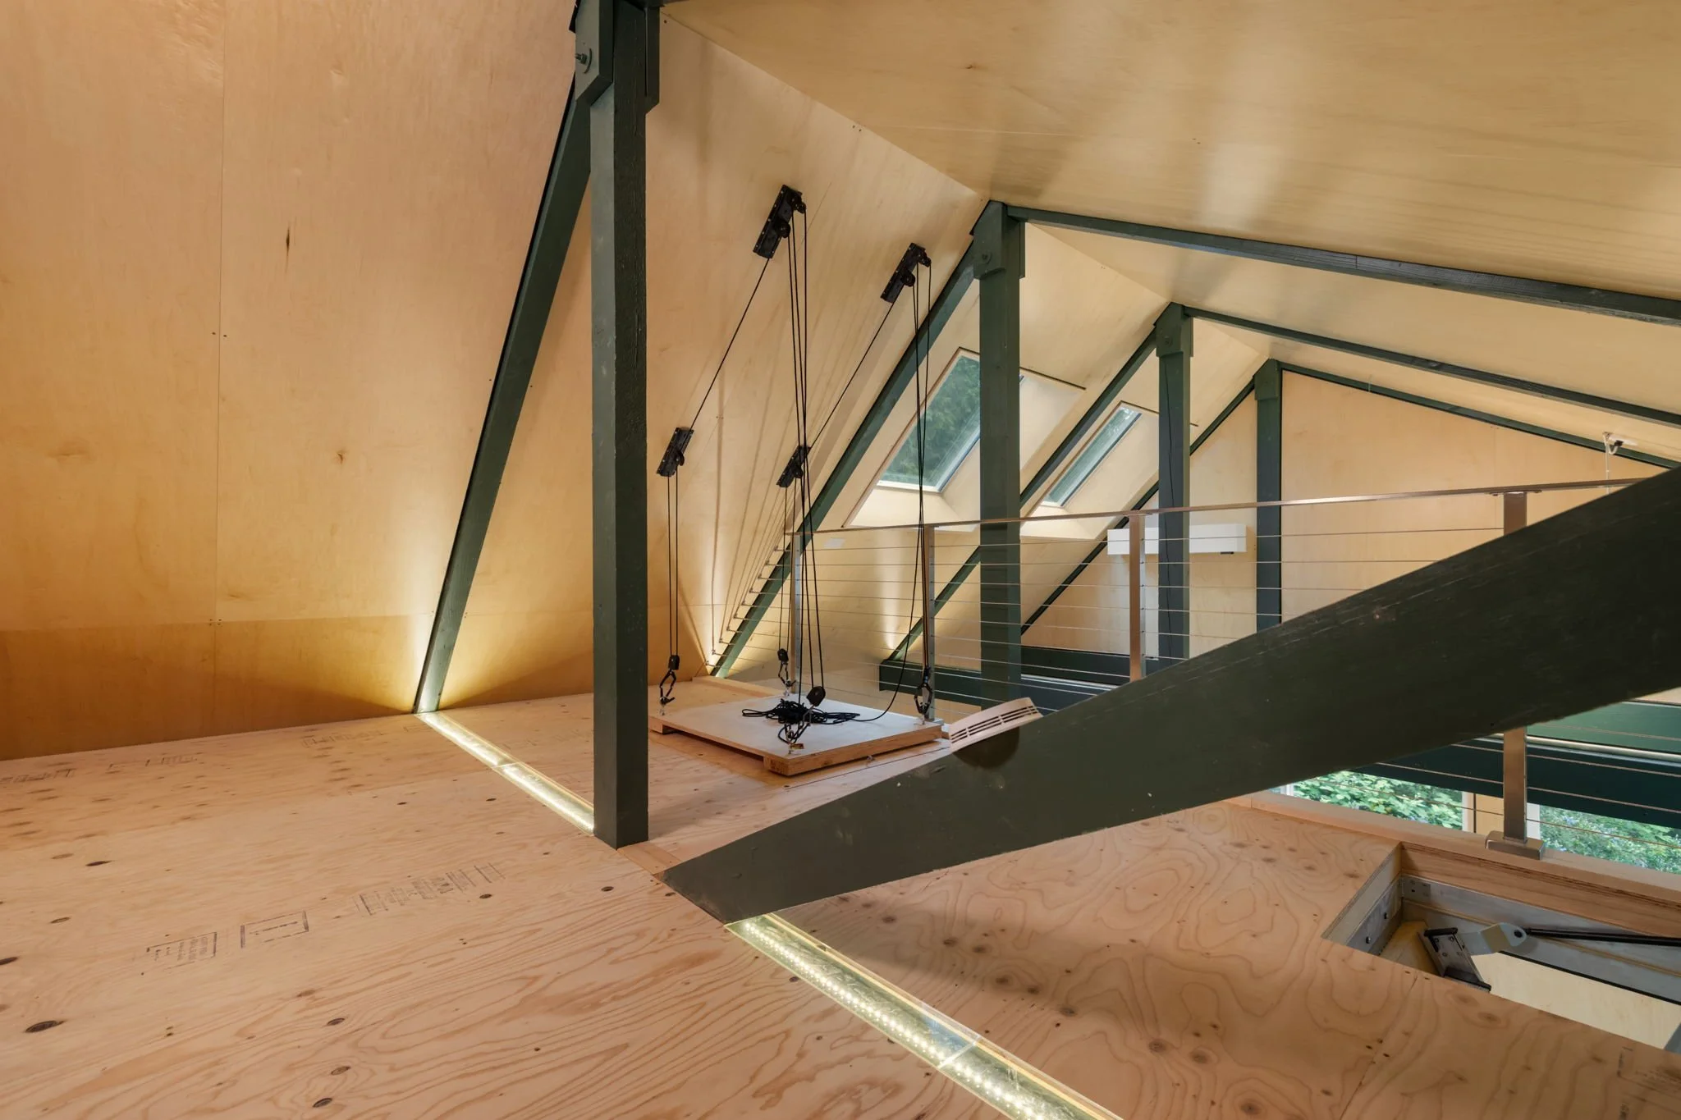
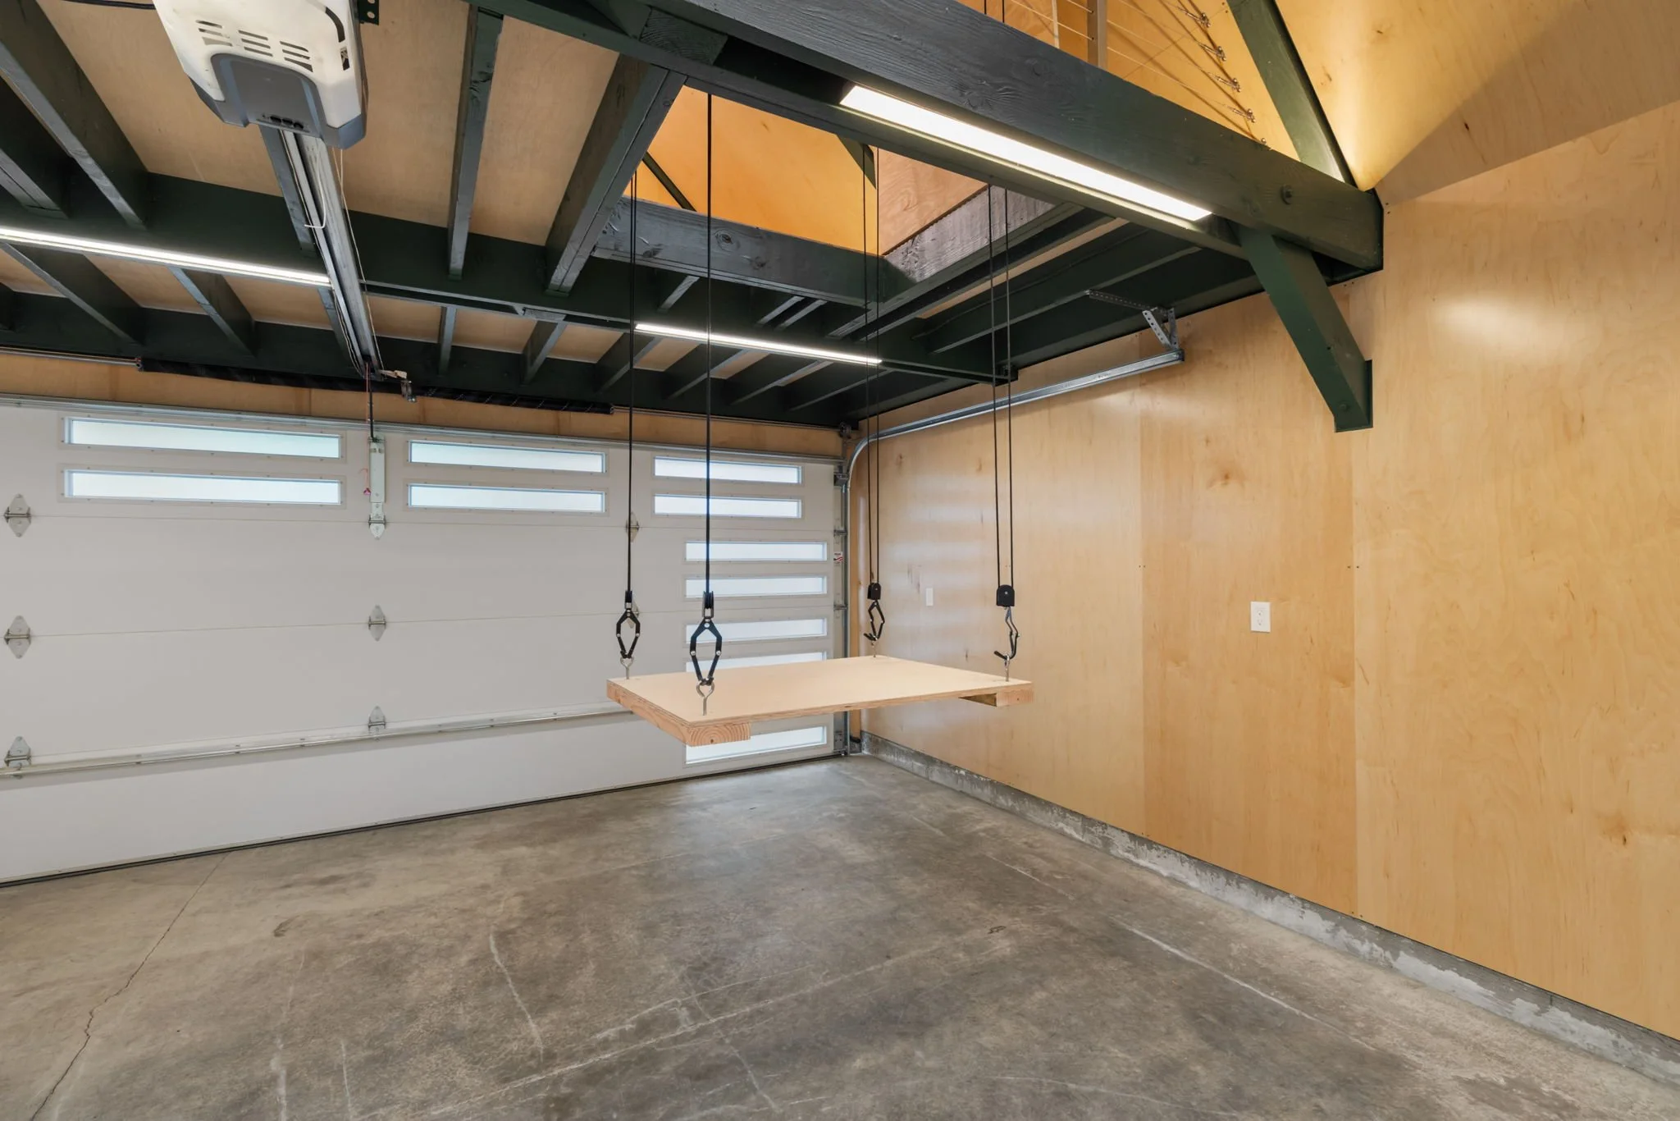
At Rainier Construction, we recently completed a garage remodel in Gig Harbor, transforming an underutilized space into a more versatile and practical area. By adding a new loft and incorporating a pulley system, we helped maximize the available space while creating additional storage opportunities.
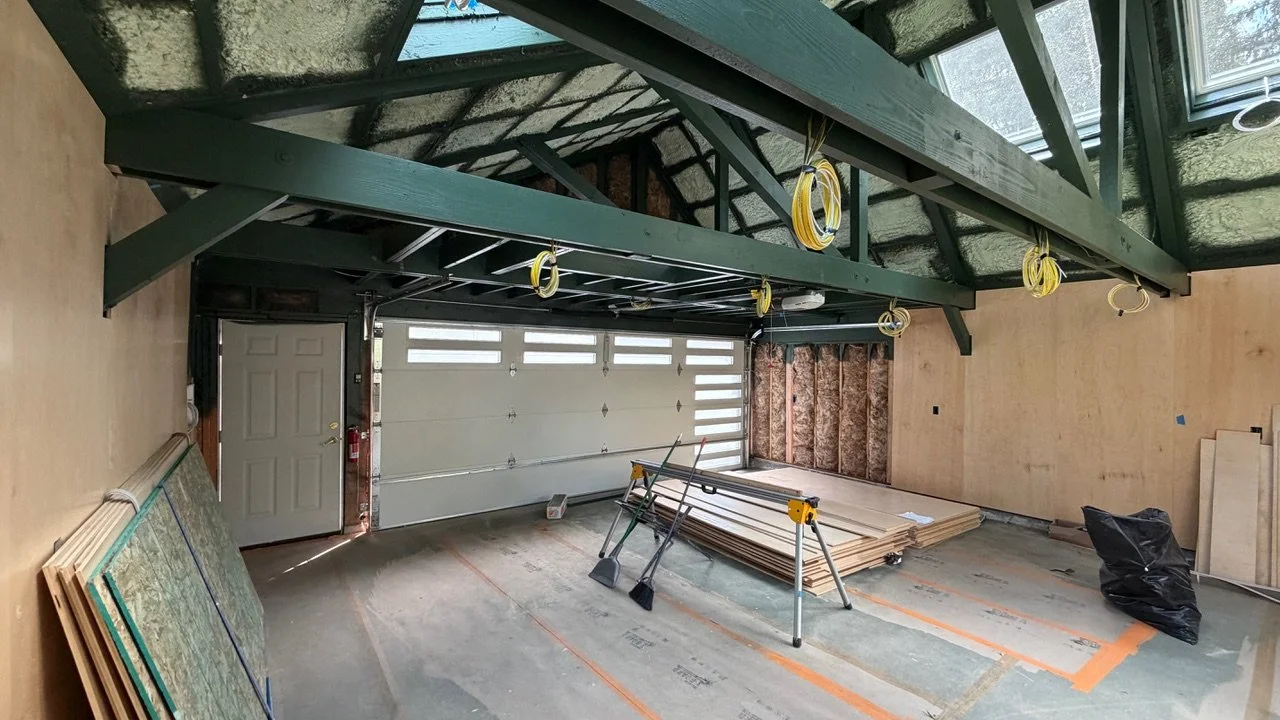
Before: Making Better Use of the Space
Like many garages, this space had untapped potential. While it served its basic purpose, there was an opportunity to improve its layout, increase storage capacity, and make better use of the available overhead space.
Rather than simply adding shelves or cabinets, we looked at how the existing garage could be reconfigured to provide more usable space without expanding the building's footprint.
After: A More Functional Garage with a Custom Loft
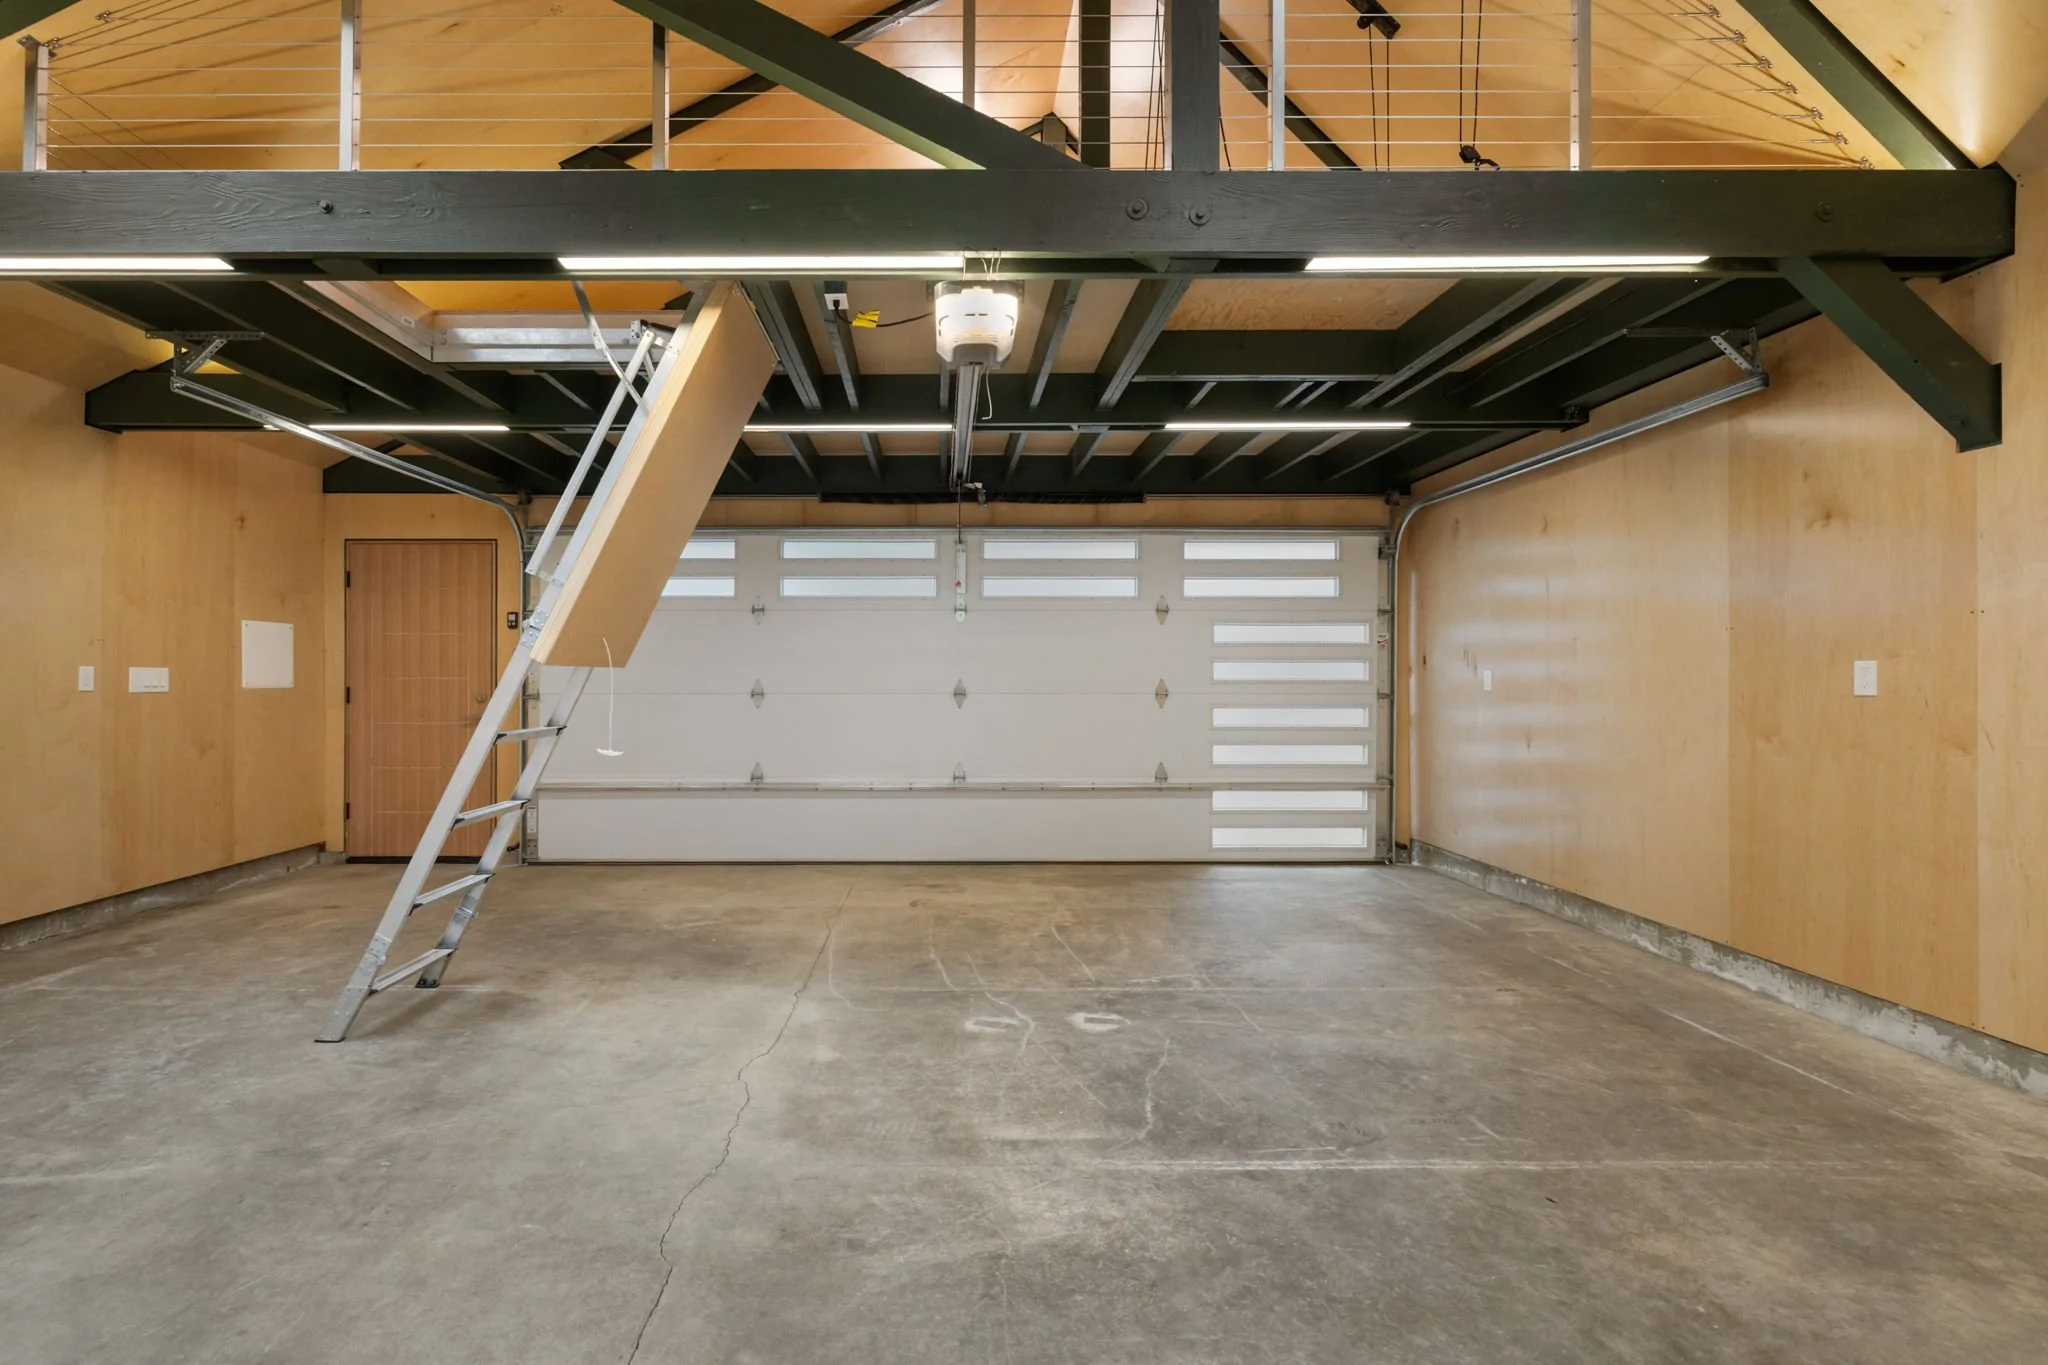
The finished transformation introduced a new loft area, creating valuable additional space for storage and organization.
One of the standout features of this remodel is the pulley system, which adds another layer of functionality and makes accessing and utilizing overhead storage more practical.
The combination of the loft and pulley system allows the homeowners to take advantage of vertical space that might otherwise go unused. It's a great example of how thoughtful improvements can make a significant difference in the way a space functions.
Smart Garage Storage Starts with Good Planning
When considering a garage remodel, it's important to think beyond traditional storage solutions. Depending on the existing structure and your needs, there may be opportunities to incorporate:
Overhead storage: Make use of vertical space to keep seasonal items and less frequently used belongings out of the way.
Custom lofts: Create additional storage or usable space within the existing garage footprint.
Pulley systems: Improve access to overhead storage and make better use of hard to reach areas.
Custom shelving and organization: Design storage solutions around the items you actually need to store.
Every garage is different, which is why planning around the structure, layout, and intended use is an important part of the remodeling process.
Thinking About Remodeling Your Garage?
A well designed garage can add convenience, organization, and functionality to your everyday life. Whether you are looking to create additional storage, improve your existing layout, or completely transform your garage, the right improvements can help you get more out of the space you already have.
At Rainier Construction, we work with homeowners throughout Gig Harbor, Pierce County, and Kitsap County to bring practical home improvement ideas to life.
Ready to make better use of your space? Contact Rainier Construction to start a conversation about your next remodeling project!
Project Survey: https://www.rainierconstructionllc.com/remodels-additions-survey